
Member Features
Find Real Estate Bargain!
Full foreclosure details
Home value, equity and ownership info
Find homes priced below market
Get full access with a FREE Account
Already a member?
$1,341,315
Listing Price4beds
4baths
3,187sqft
7,841sqft lot
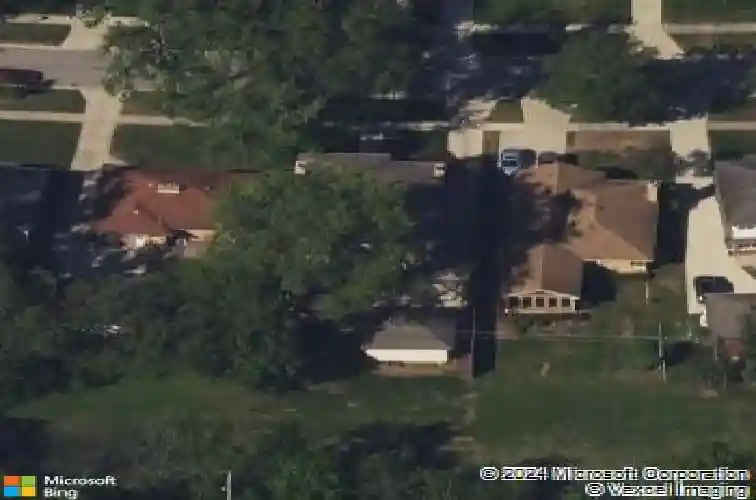
346 E South St, Elmhurst, IL 60126
Member Features
Find Real Estate Bargain!
Full foreclosure details
Home value, equity and ownership info
Find homes priced below market
Get full access with a FREE Account
Already a member?
For Sale
Home type
Price / sqft
Year built
Home Details
Experience architectural elegance on one of Elmhurst's most premier streets. Situated adjacent to the Illinois Prairie Path, this exquisite Craftsman/Prairie-style home has been masterfully renovated to blend mid-century character with high-end modern luxury. From the moment you step onto the sprawling front porch and through the custom handcrafted front door, the attention to detail is evident. The main level is designed for the sophisticated entertainer. The inviting living room features a cozy gas fireplace, while the adjacent cocktail room serves as a focal point of the home, boasting a wood-burning fireplace, stunning custom built-in shelving, and a decorative stained-glass windowpane. Tucked perfectly behind is the separate dining room, creating a seamless flow for hosting guests. The modernized chef's kitchen is equipped for the culinary enthusiast with quartz countertops, a Wolf stove, a Subzero beverage fridge, and custom cabinetry with stained-glass accents matching the home's period charm. A functional first-floor office with beautiful built-ins and a full bathroom offer ideal "work-from-home" versatility. Upstairs, the primary suite is a true sanctuary, featuring a large walk-in closet and a private balcony overlooking the scenic Wild Meadow Trace. The newly remodeled primary bath exudes luxury with exquisite marble tile, radiant heated floors, a soaking tub, and an extended shower. Three additional spacious bedrooms and another recently remodeled luxury bath comp
Interior Details
3187
4
4
Has Heating:
Yes
Heating Type:
Yes
Has Cooling:
Yes
Cooling Type:
Central
Has Fuel:
No
Fuel Type:
N/A
Has Basement:
No
Basement Type:
Basement (unspecified)
Has Flooring:
No
Flooring Type:
N/A
Has Fireplace:
Yes
Fireplace Type:
N/A
Property Details
7841
Yes
Yes
Type:
Garage, Attached
Location:
N/A
Status:
N/A
Number of Spaces:
3
N/A
N/A
N/A
N/A
N/A
N/A
N/A
Construction Details
N/A
Brick
N/A
N/A
N/A
Tax History
Year
Amount
Land
Improvement
Percent Change
Assessment
2019
$14,370
$74,970
$164,330
--%
$239,300
2018
$12,792
$70,970
$141,530
--%
$212,500
2017
$12,520
$67,630
$134,870
--%
$202,500
2016
$12,265
$63,710
$127,060
--%
$190,770
2015
$12,153
$59,350
$118,370
--%
$177,720
2013
$14,170
$47,770
$146,870
--%
$194,640
2012
$13,817
$50,910
$156,530
--%
$207,440
2011
$13,159
$55,280
$169,960
--%
$225,240

Average Home Price in 60126
Nearby Properties
Zip Code
Price
Bed
Bath
Sqft
Lot
Sold Date
$1,233,765
$1,233,765
-- Beds
-- Baths
2,928 Sqft
8,276 Lot (sqft)
Sold 08/07/2026
$1,121,750
$1,121,750
-- Beds
-- Baths
3,109 Sqft
7,841 Lot (sqft)
Sold 05/19/2026
$1,576,197
$1,576,197
-- Beds
-- Baths
3,530 Sqft
11,326 Lot (sqft)
Sold 10/13/2026
$1,341,315
$1,341,315
4 Beds
4 Baths
3,187 Sqft
7,841 Lot (sqft)
Sold 10/13/2026
$1,154,078
$1,154,078
-- Beds
-- Baths
2,895 Sqft
8,712 Lot (sqft)
Sold 10/18/2026
$949,900
$949,900
4 Beds
3 Baths
3,146 Sqft
8,276 Lot (sqft)
Sold 10/18/2026
$1,215,163
$1,215,163
-- Beds
-- Baths
3,112 Sqft
13,504 Lot (sqft)
Sold 10/18/2026




