
Member Features
Find Real Estate Bargain!
Full foreclosure details
Home value, equity and ownership info
Find homes priced below market
Get full access with a FREE Account
Already a member?
$550,000
Listing Price3beds
2baths
1,683sqft
6,591sqft lot
1432 W South Fork Dr, Phoenix, AZ 85045
Member Features
Find Real Estate Bargain!
Full foreclosure details
Home value, equity and ownership info
Find homes priced below market
Get full access with a FREE Account
Already a member?
For Sale
Off Market
Home type
Price / sqft
Year built
Home Details
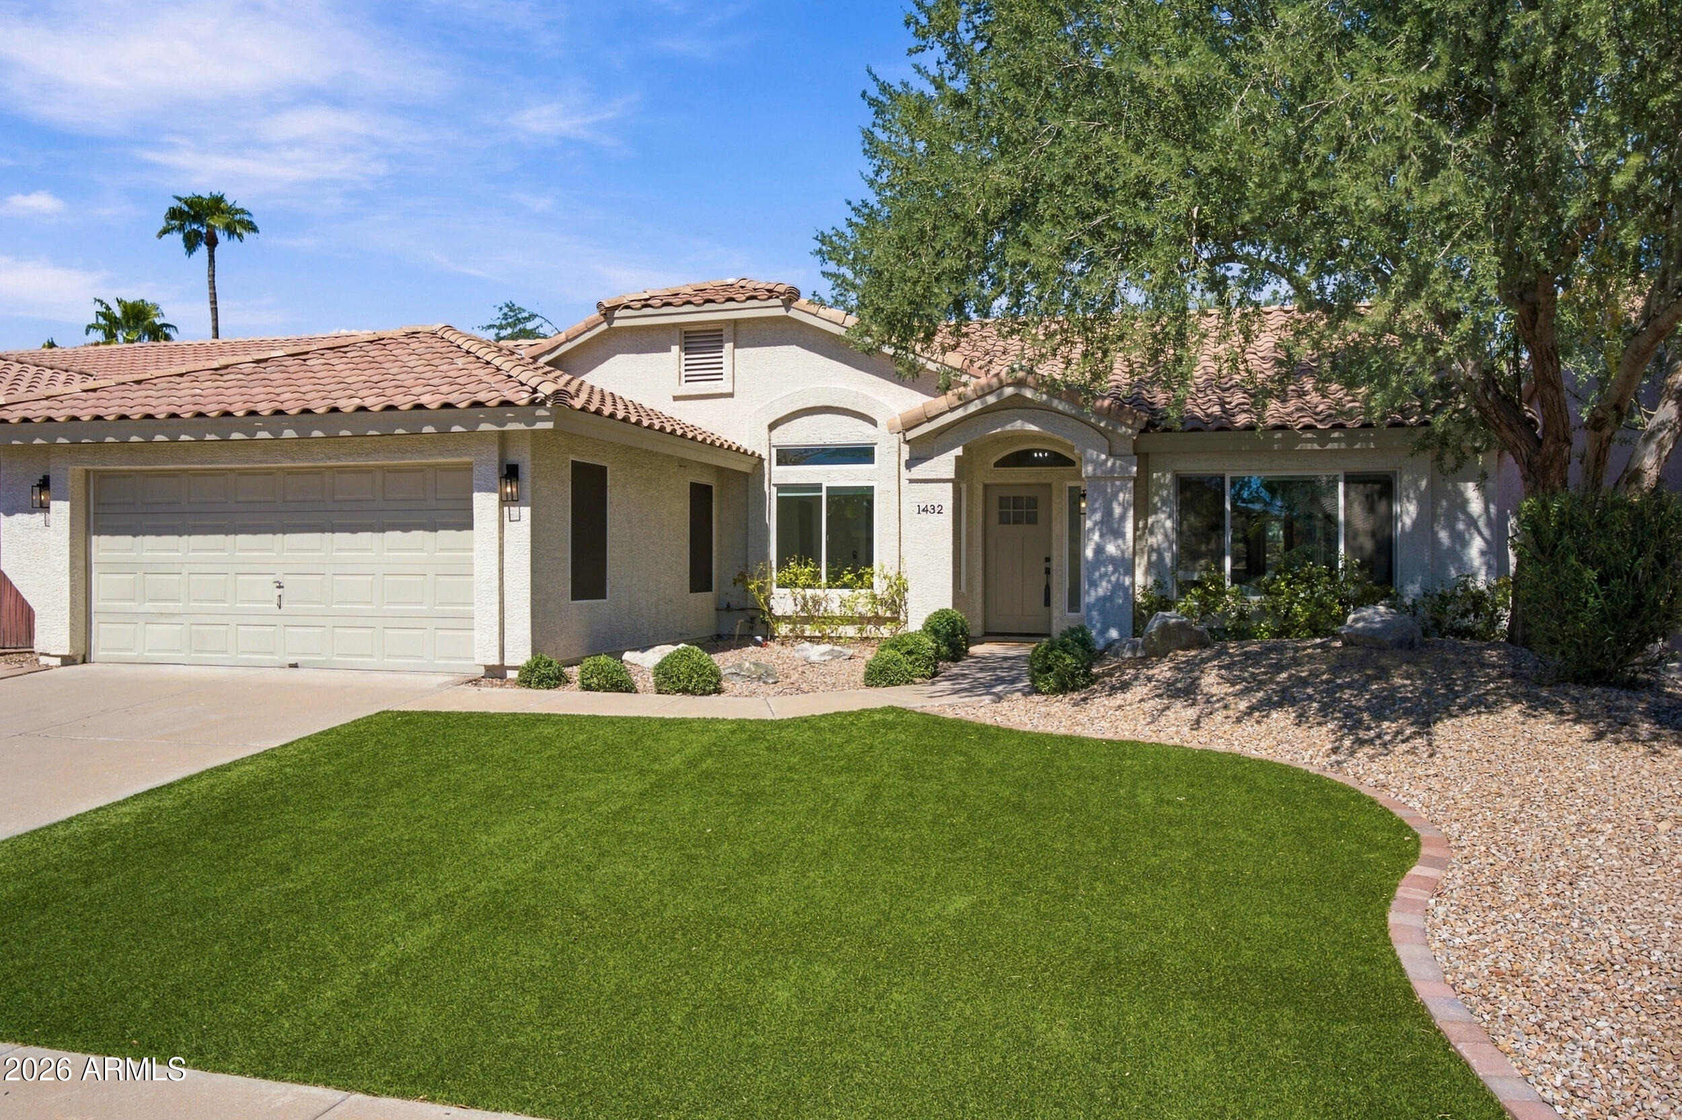
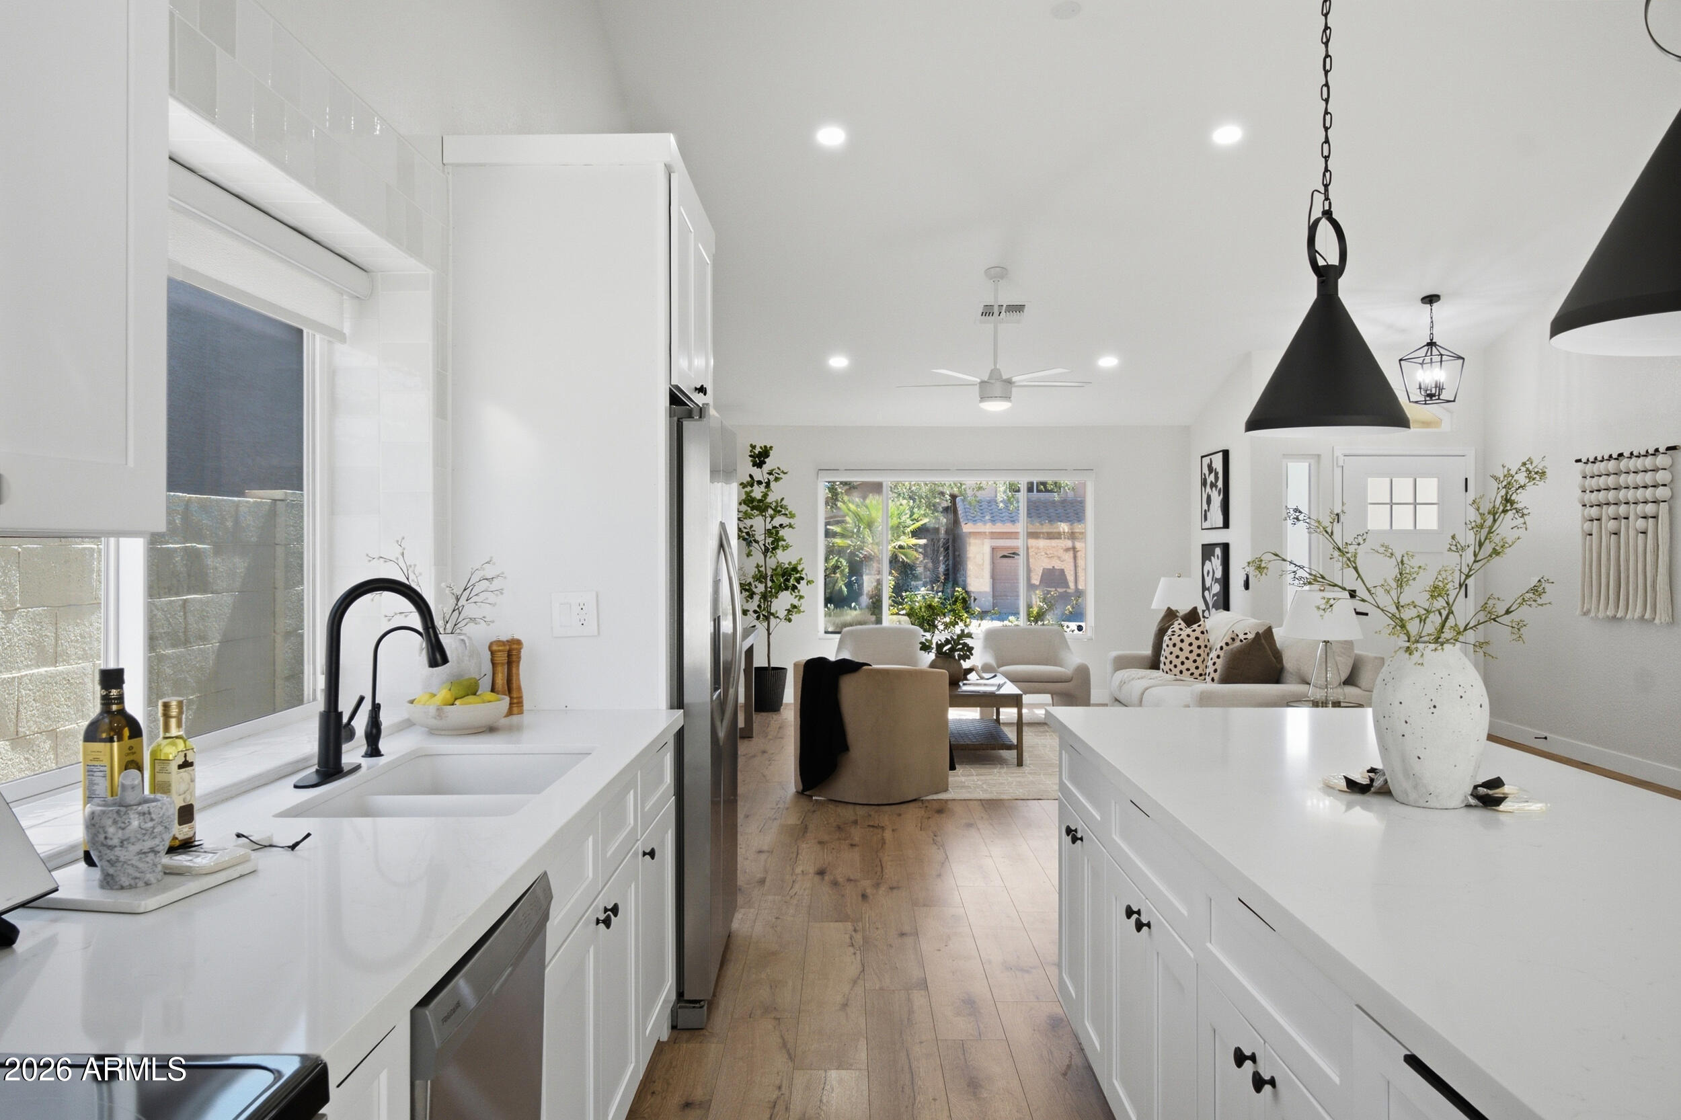
Renovated single-level Ahwatukee home in Foothills Club West, with a 2023 tile roof, dual pane windows, and AC. Three bedrooms, two baths, and 1,683 sq ft under vaulted ceilings with an open great room and no interior steps. The updated kitchen has quartz counters, an island with breakfast bar, and a full wall of pantry cabinets. Primary suite with walk-in closet, sitting area, double vanity, and tiled shower. Air conditioned two-car garage for a workshop, home gym, or car collection. Low-maintenance synthetic turf front and back. Zoned for Kyrene de los Cerritos, Altadena Middle, and Desert Vista High School. Minutes to South Mountain Preserve trails, Club West tennis courts and paths, and Loop 202.
Interior Details
1683
3
2
Has Heating:
Yes
Heating Type:
Forced Air With Air Conditioning
Has Cooling:
Yes
Cooling Type:
Refrigerator
Has Fuel:
No
Fuel Type:
N/A
Has Basement:
No
Basement Type:
N/A
Has Flooring:
No
Flooring Type:
N/A
Has Fireplace:
Yes
Fireplace Type:
N/A
Property Details
6591
No
No
Type:
N/A
Location:
N/A
Status:
N/A
Number of Spaces:
N/A
N/A
N/A
N/A
N/A
N/A
N/A
N/A
Construction Details
N/A
N/A
N/A
N/A
Concrete
Tax History
Year
Amount
Land
Improvement
Percent Change
Assessment
2020
$2,775
$4,880
$19,520
--%
$24,400
2019
$2,692
$4,570
$18,300
--%
$22,870
2018
$2,609
$4,340
$17,370
--%
$21,710
2017
$2,500
$4,200
$16,810
--%
$21,010
2016
$2,520
$4,030
$16,140
--%
$20,170
2014
$2,187
$3,480
$13,950
--%
$17,430
2013
$1,941
$3,060
$12,270
--%
$15,330
2012
$1,924
$3,260
$13,040
--%
$16,300

Average Home Price in 85045
Nearby Properties
Zip Code
Price
Bed
Bath
Sqft
Lot
Sold Date
$614,659
$614,659
-- Beds
2.5 Baths
1,620 Sqft
6,046 Lot (sqft)
Sold 09/22/2026
$515,000
$515,000
-- Beds
3 Baths
1,903 Sqft
6,338 Lot (sqft)
Sold 09/17/2026
$594,902
$594,902
4 Beds
3 Baths
1,903 Sqft
8,111 Lot (sqft)
Sold 08/26/2026
$505,698
$505,698
-- Beds
3 Baths
1,811 Sqft
5,136 Lot (sqft)
Sold 07/22/2026
$469,331
3 Beds
2 Baths
1,683 Sqft
5,994 Lot (sqft)
Sold 06/03/2026
$511,041
-- Beds
3 Baths
1,903 Sqft
7,113 Lot (sqft)
Sold 10/18/2026
$550,000
$550,000
3 Beds
2 Baths
1,683 Sqft
6,591 Lot (sqft)
Sold 10/18/2026
$524,900
$524,900
3 Beds
2 Baths
1,683 Sqft
7,161 Lot (sqft)
Sold 10/18/2026
$497,948
-- Beds
3 Baths
1,903 Sqft
6,599 Lot (sqft)
Sold 10/18/2026




