Member Features
Find Real Estate Bargain!
Full foreclosure details
Home value, equity and ownership info
Find homes priced below market
Get full access with a FREE Account
Already a member?
$2,275,000
Listing Price3beds
4baths
2,764sqft
16,433sqft lot
1585 South Dr, Sarasota, FL 34239
Member Features
Find Real Estate Bargain!
Full foreclosure details
Home value, equity and ownership info
Find homes priced below market
Get full access with a FREE Account
Already a member?
For Sale
Home type
Price / sqft
Year built
Home Details
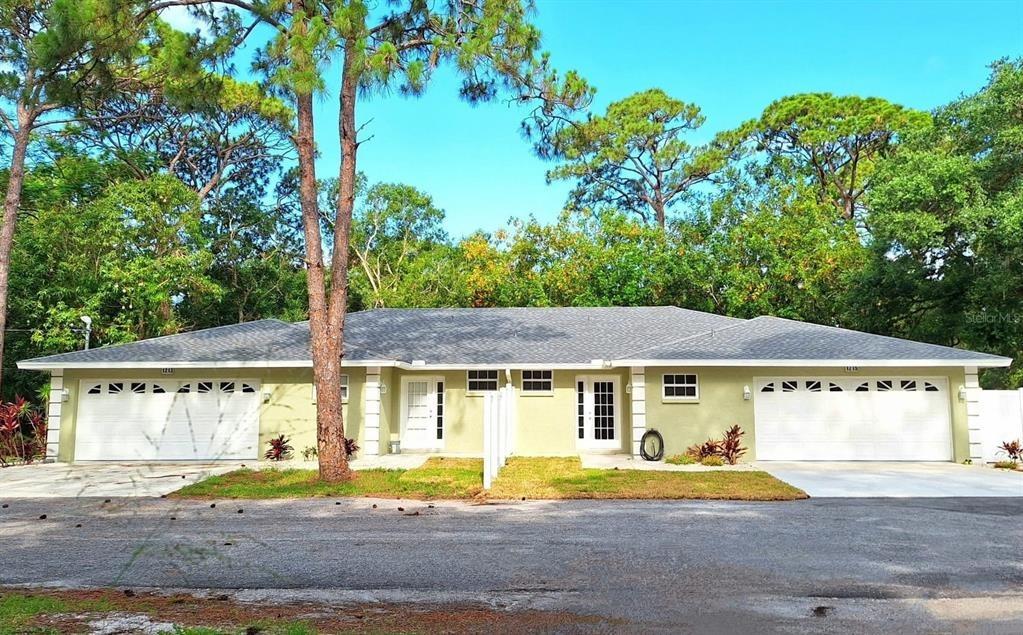
Welcome to 1585 South Drive, a timeless cottage-style residence in the beloved West of Trail community of Cherokee Park. Thoughtfully updated and rich with character, this home seamlessly blends historic charm with modern comfort. Refinished white oak floors, abundant natural light, stylish finishes, and a gracious, contemporary layout make it truly move-in ready. Elevated more than 10 feet above sea level yet just three houses from the bay, the home enjoys both beauty and peace of mind on a corner lot at the quiet end of the street.nnFrom the inviting brick front porch, step into a foyer with custom board-and-batten detailing. To the right, a generous living room encourages gathering; to the left, a versatile office, den, or sitting room is tucked behind sliding doors for a quieter retreat. Expansive windows frame leafy views and bathe the interiors in light.nnAt the heart of the home, the oversized kitchen impresses with a large central island, abundant counter space, walk-in pantry, wet bar, and KitchenAid appliances. The adjoining dining room opens to the backyard and screened porch, creating seamless indoor-outdoor living.nnThe primary suite is privately situated on the main level, offering a spacious walk-in closet, serene ensuite bath, and direct screened porch access. Nearby, a second bedroom with its own hall bath serves perfectly as a guest suite, childrens room, or home office. Upstairs, a private retreat includes a large bedroom with dormer windows, built-in windo
Interior Details
2764
3
4
Has Heating:
Yes
Heating Type:
Central
Has Cooling:
Yes
Cooling Type:
Central
Has Fuel:
No
Fuel Type:
N/A
Has Basement:
No
Basement Type:
N/A
Has Flooring:
No
Flooring Type:
Wood (unspecified)
Has Fireplace:
Yes
Fireplace Type:
N/A
Property Details
16433
Yes
Yes
Type:
Garage, Attached
Location:
N/A
Status:
N/A
Number of Spaces:
2
No
Yes
No
No
No
No
No
Construction Details
N/A
Wood Siding
N/A
Hip
Asphalt
Tax History
Year
Amount
Land
Improvement
Percent Change
Assessment
2020
$11,858
$600,300
$119,300
--%
$719,600
2019
$12,654
$649,000
$122,600
--%
$771,600
2018
$5,308
$0
$0
--%
$347,591
2017
$5,157
$0
$0
--%
$328,915
2016
$5,125
$0
$0
--%
$322,150
2014
$5,188
$0
$0
--%
$317,372
2013
$5,161
$0
$0
--%
$312,682
2012
$4,985
$0
$0
--%
$307,455

Average Home Price in 34239
Nearby Properties
Zip Code
Price
Bed
Bath
Sqft
Lot
Sold Date
$2,447,000
$2,447,000
4 Beds
6 Baths
2,847 Sqft
5,500 Lot (sqft)
Sold 11/02/2026
$1,875,000
$1,875,000
4 Beds
5 Baths
2,956 Sqft
5,520 Lot (sqft)
Sold 11/02/2026
$1,500,000
$1,500,000
3 Beds
3 Baths
2,560 Sqft
6,935 Lot (sqft)
Sold 09/29/2026
$1,774,460
$1,774,460
3 Beds
3 Baths
2,529 Sqft
14,229 Lot (sqft)
Sold 10/27/2026
$1,588,807
$1,588,807
4 Beds
3 Baths
2,696 Sqft
12,395 Lot (sqft)
Sold 10/13/2026
$1,850,000
$1,850,000
4 Beds
4 Baths
3,105 Sqft
18,198 Lot (sqft)
Sold 10/26/2026
$1,690,000
$1,690,000
5 Beds
2 Baths
3,032 Sqft
5,850 Lot (sqft)
Sold 11/02/2026
$1,895,000
$1,895,000
3 Beds
3.5 Baths
2,483 Sqft
15,557 Lot (sqft)
Sold 10/26/2026
$2,105,997
$2,105,997
4 Beds
3 Baths
2,645 Sqft
11,262 Lot (sqft)
Sold NaN/NaN/NaN