
Member Features
Find Real Estate Bargain!
Full foreclosure details
Home value, equity and ownership info
Find homes priced below market
Get full access with a FREE Account
Already a member?
$2,000,000
Listing Price5beds
6baths
7,261sqft
88,862sqft lot
30 Soundview Farm, Weston, CT 06883
Member Features
Find Real Estate Bargain!
Full foreclosure details
Home value, equity and ownership info
Find homes priced below market
Get full access with a FREE Account
Already a member?
For Sale
Off Market
Home type
Price / sqft
Year built
Home Details
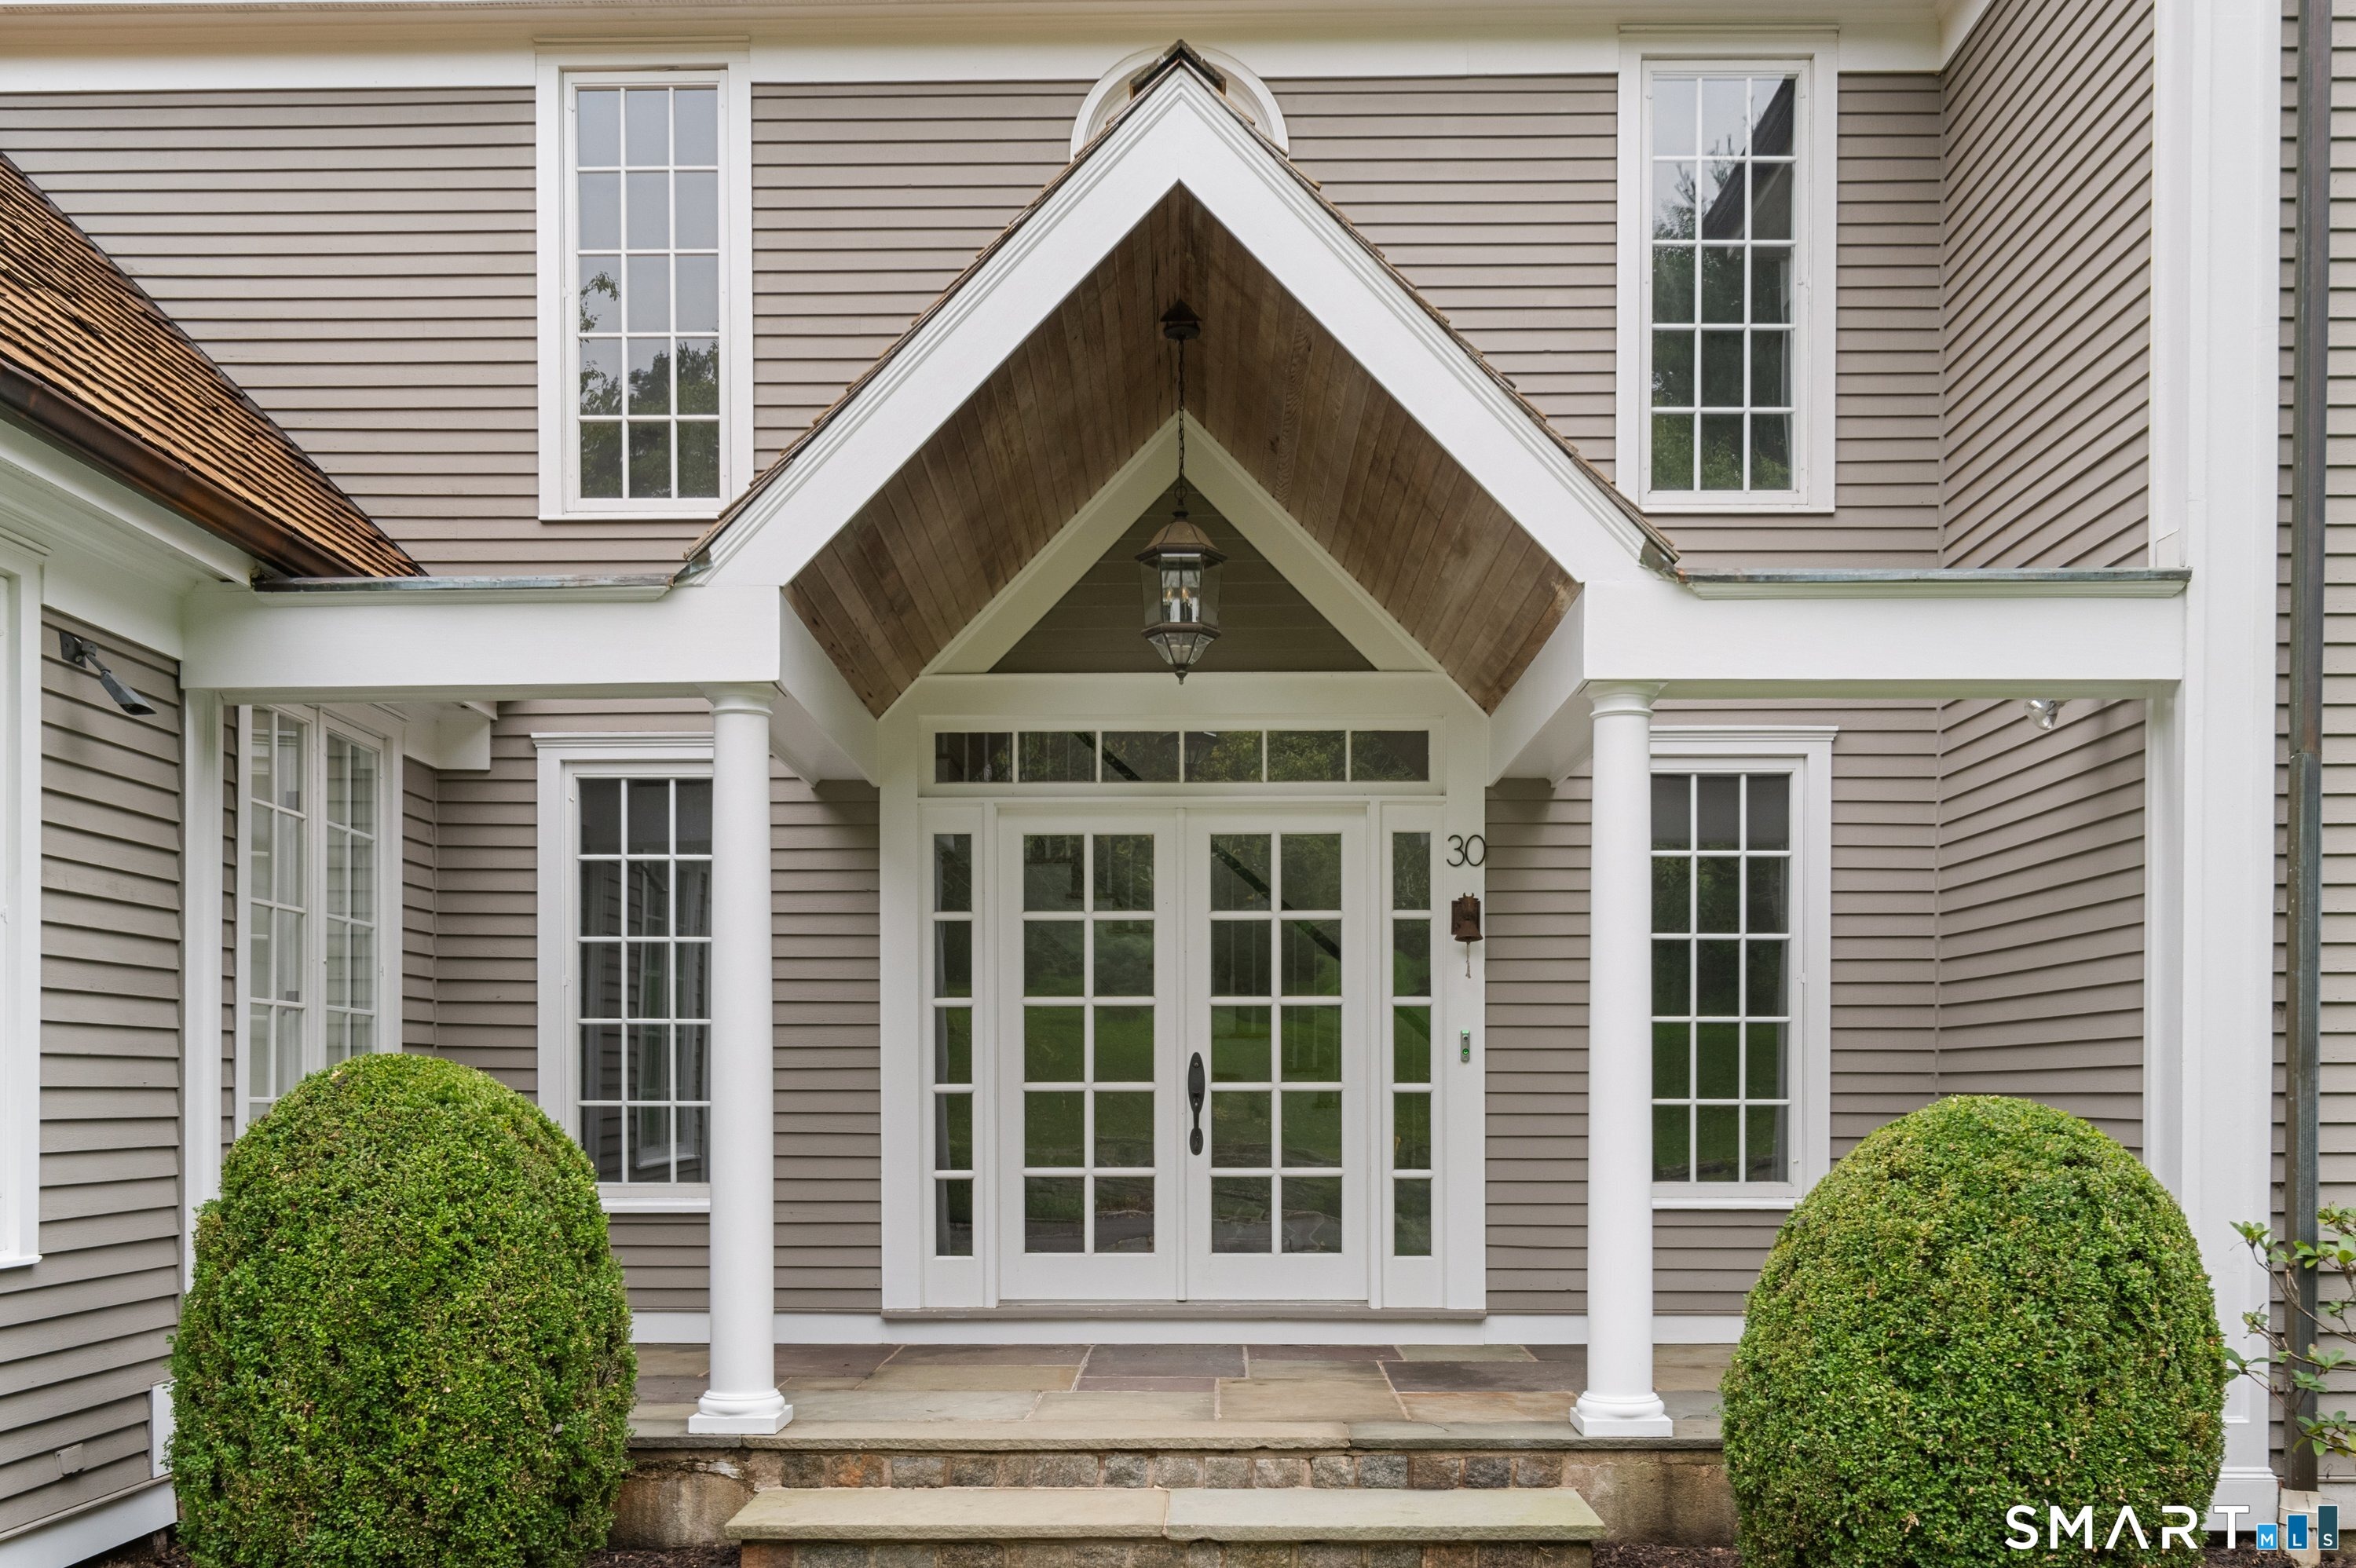
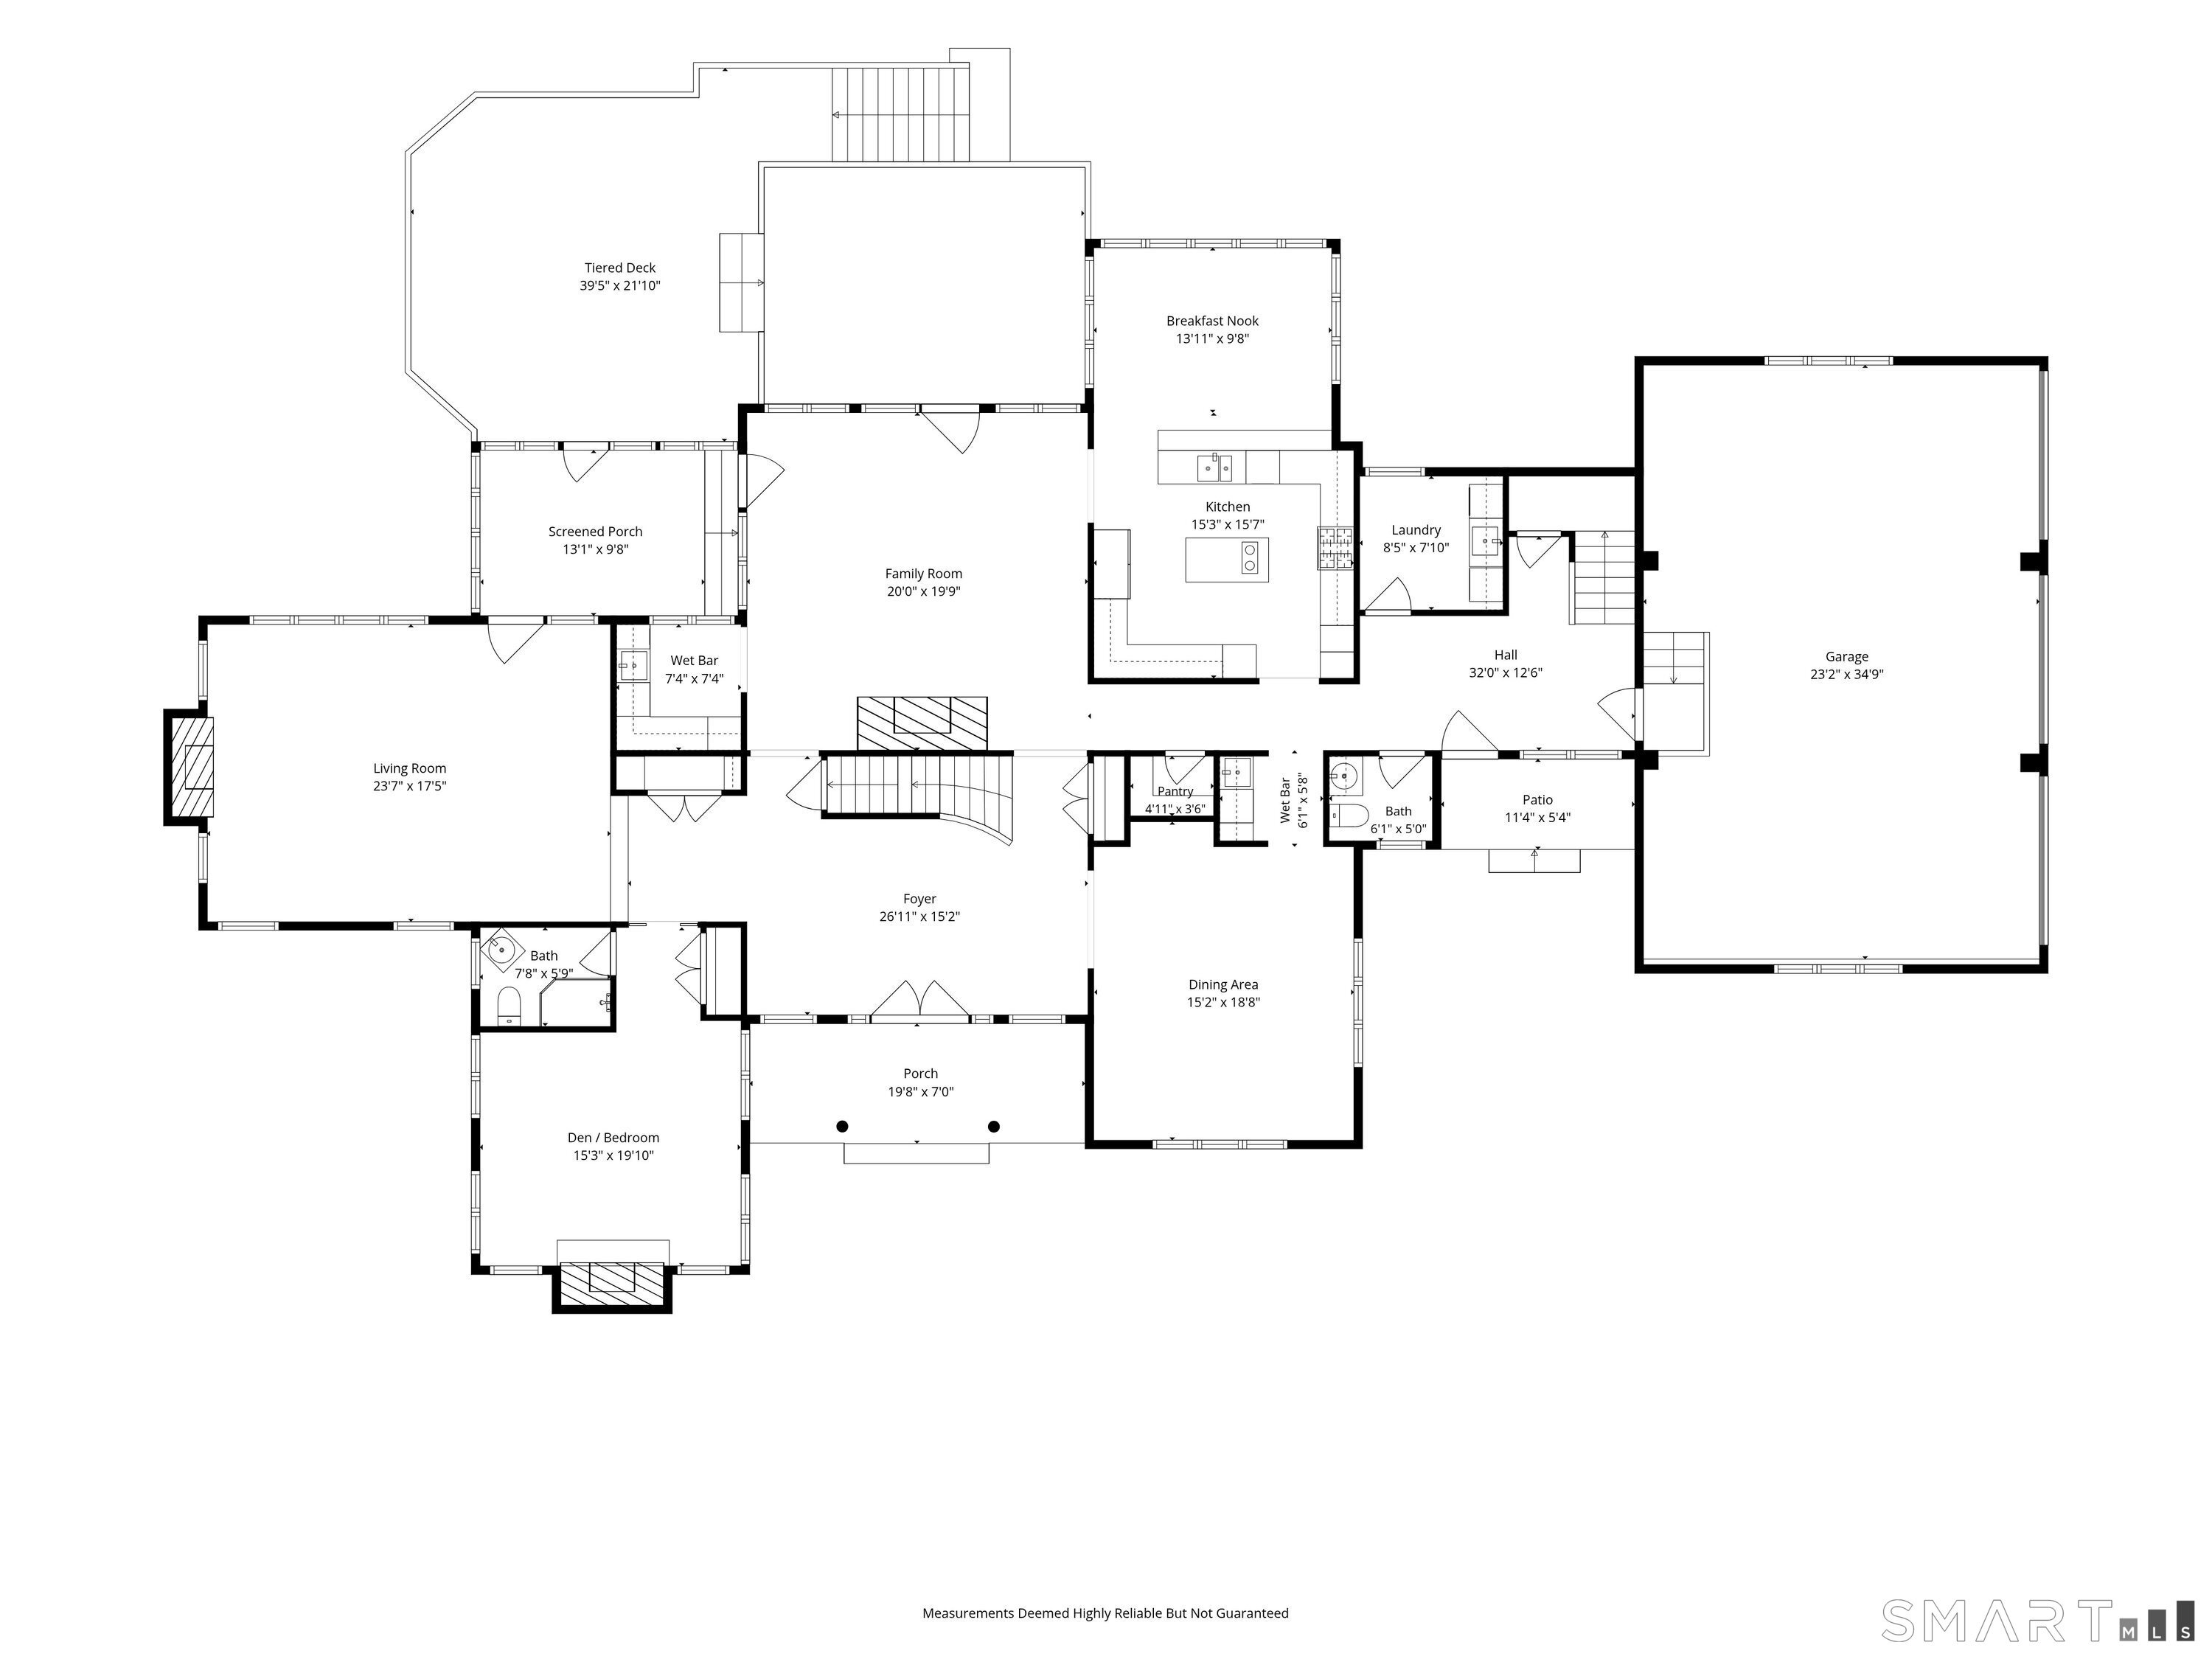
Refreshed and gorgeous, 30 Soundview Farm Road is a timeless Nantucket-style colonial in one of Weston's most desirable locations. Designed by renowned Fairfield County architect Michael Greenberg, this home blends classic elegance with a layout made for today's lifestyle. Flooded with natural light, brand-new light hardwood floors lend an air of coastal Connecticut, all tucked away on a private cul-de-sac. The grand entry is flanked by a formal dining room and living room, both perfect for holiday entertaining. The bright, airy kitchen features a breakfast bar, large dining area, and abundant counter space and storage. It opens to a family room anchored by a wood-burning fireplace encased in natural stone, plus a stylish wet bar with brand-new appliances. A cozy den or guest room with a private bath completes the first floor. Upstairs, the primary suite is a true retreat with high ceilings, two walk-in closets, a luxurious en-suite bath, and a balcony overlooking the grounds, plus an adjoining room perfect for a home office or sitting area. Three additional en-suite bedrooms offer comfort and privacy for the whole family. The partially finished lower level adds versatility as a gym and recreation space. Set on beautifully landscaped grounds bordering Aspetuck Country Club, 30 Soundview Farm Road offers privacy, timeless design, and unmatched lifestyle in one of Weston's most sought-after neighborhoods.
Interior Details
7261
5
6
Has Heating:
Yes
Heating Type:
Forced Air With Air Conditioning
Has Cooling:
Yes
Cooling Type:
N/A
Has Fuel:
Yes
Fuel Type:
Oil
Has Basement:
No
Basement Type:
Unfinished
Has Flooring:
No
Flooring Type:
N/A
Has Fireplace:
Yes
Fireplace Type:
N/A
Property Details
88862
No
No
Type:
Garage, Attached
Location:
N/A
Status:
N/A
Number of Spaces:
1
N/A
N/A
N/A
N/A
N/A
N/A
N/A
Construction Details
Contemporary
Wood Siding
N/A
Gable
Wood Shingle
Tax History
Year
Amount
Land
Improvement
Percent Change
Assessment
2020
$32,997
$237,020
$782,340
--%
$1,019,360
2019
$32,997
$237,020
$782,340
--%
$1,019,360
2018
$31,747
$263,900
$816,300
--%
$1,080,200
2017
$31,229
$263,900
$816,300
--%
$1,080,200
2016
$30,851
$263,900
$816,300
--%
$1,080,200
2011
$31,258
$349,800
$958,600
--%
$1,308,400

Average Home Price in 06883
Nearby Properties
Zip Code
Price
Bed
Bath
Sqft
Lot
Sold Date
$2,000,000
$2,000,000
5 Beds
6 Baths
7,261 Sqft
88,862 Lot (sqft)
Sold 10/06/2026




