

Member Features
Find Real Estate Bargain!
Full foreclosure details
Home value, equity and ownership info
Find homes priced below market
Get full access with a FREE Account
Already a member?
$3,395,000
Listing Price4beds
6baths
1,054sqft
11,064sqft lot
179 Sopris Mesa Dr, Carbondale, CO 81623
Member Features
Find Real Estate Bargain!
Full foreclosure details
Home value, equity and ownership info
Find homes priced below market
Get full access with a FREE Account
Already a member?
For Sale
Off Market
Home type
Price / sqft
Year built
Home Details
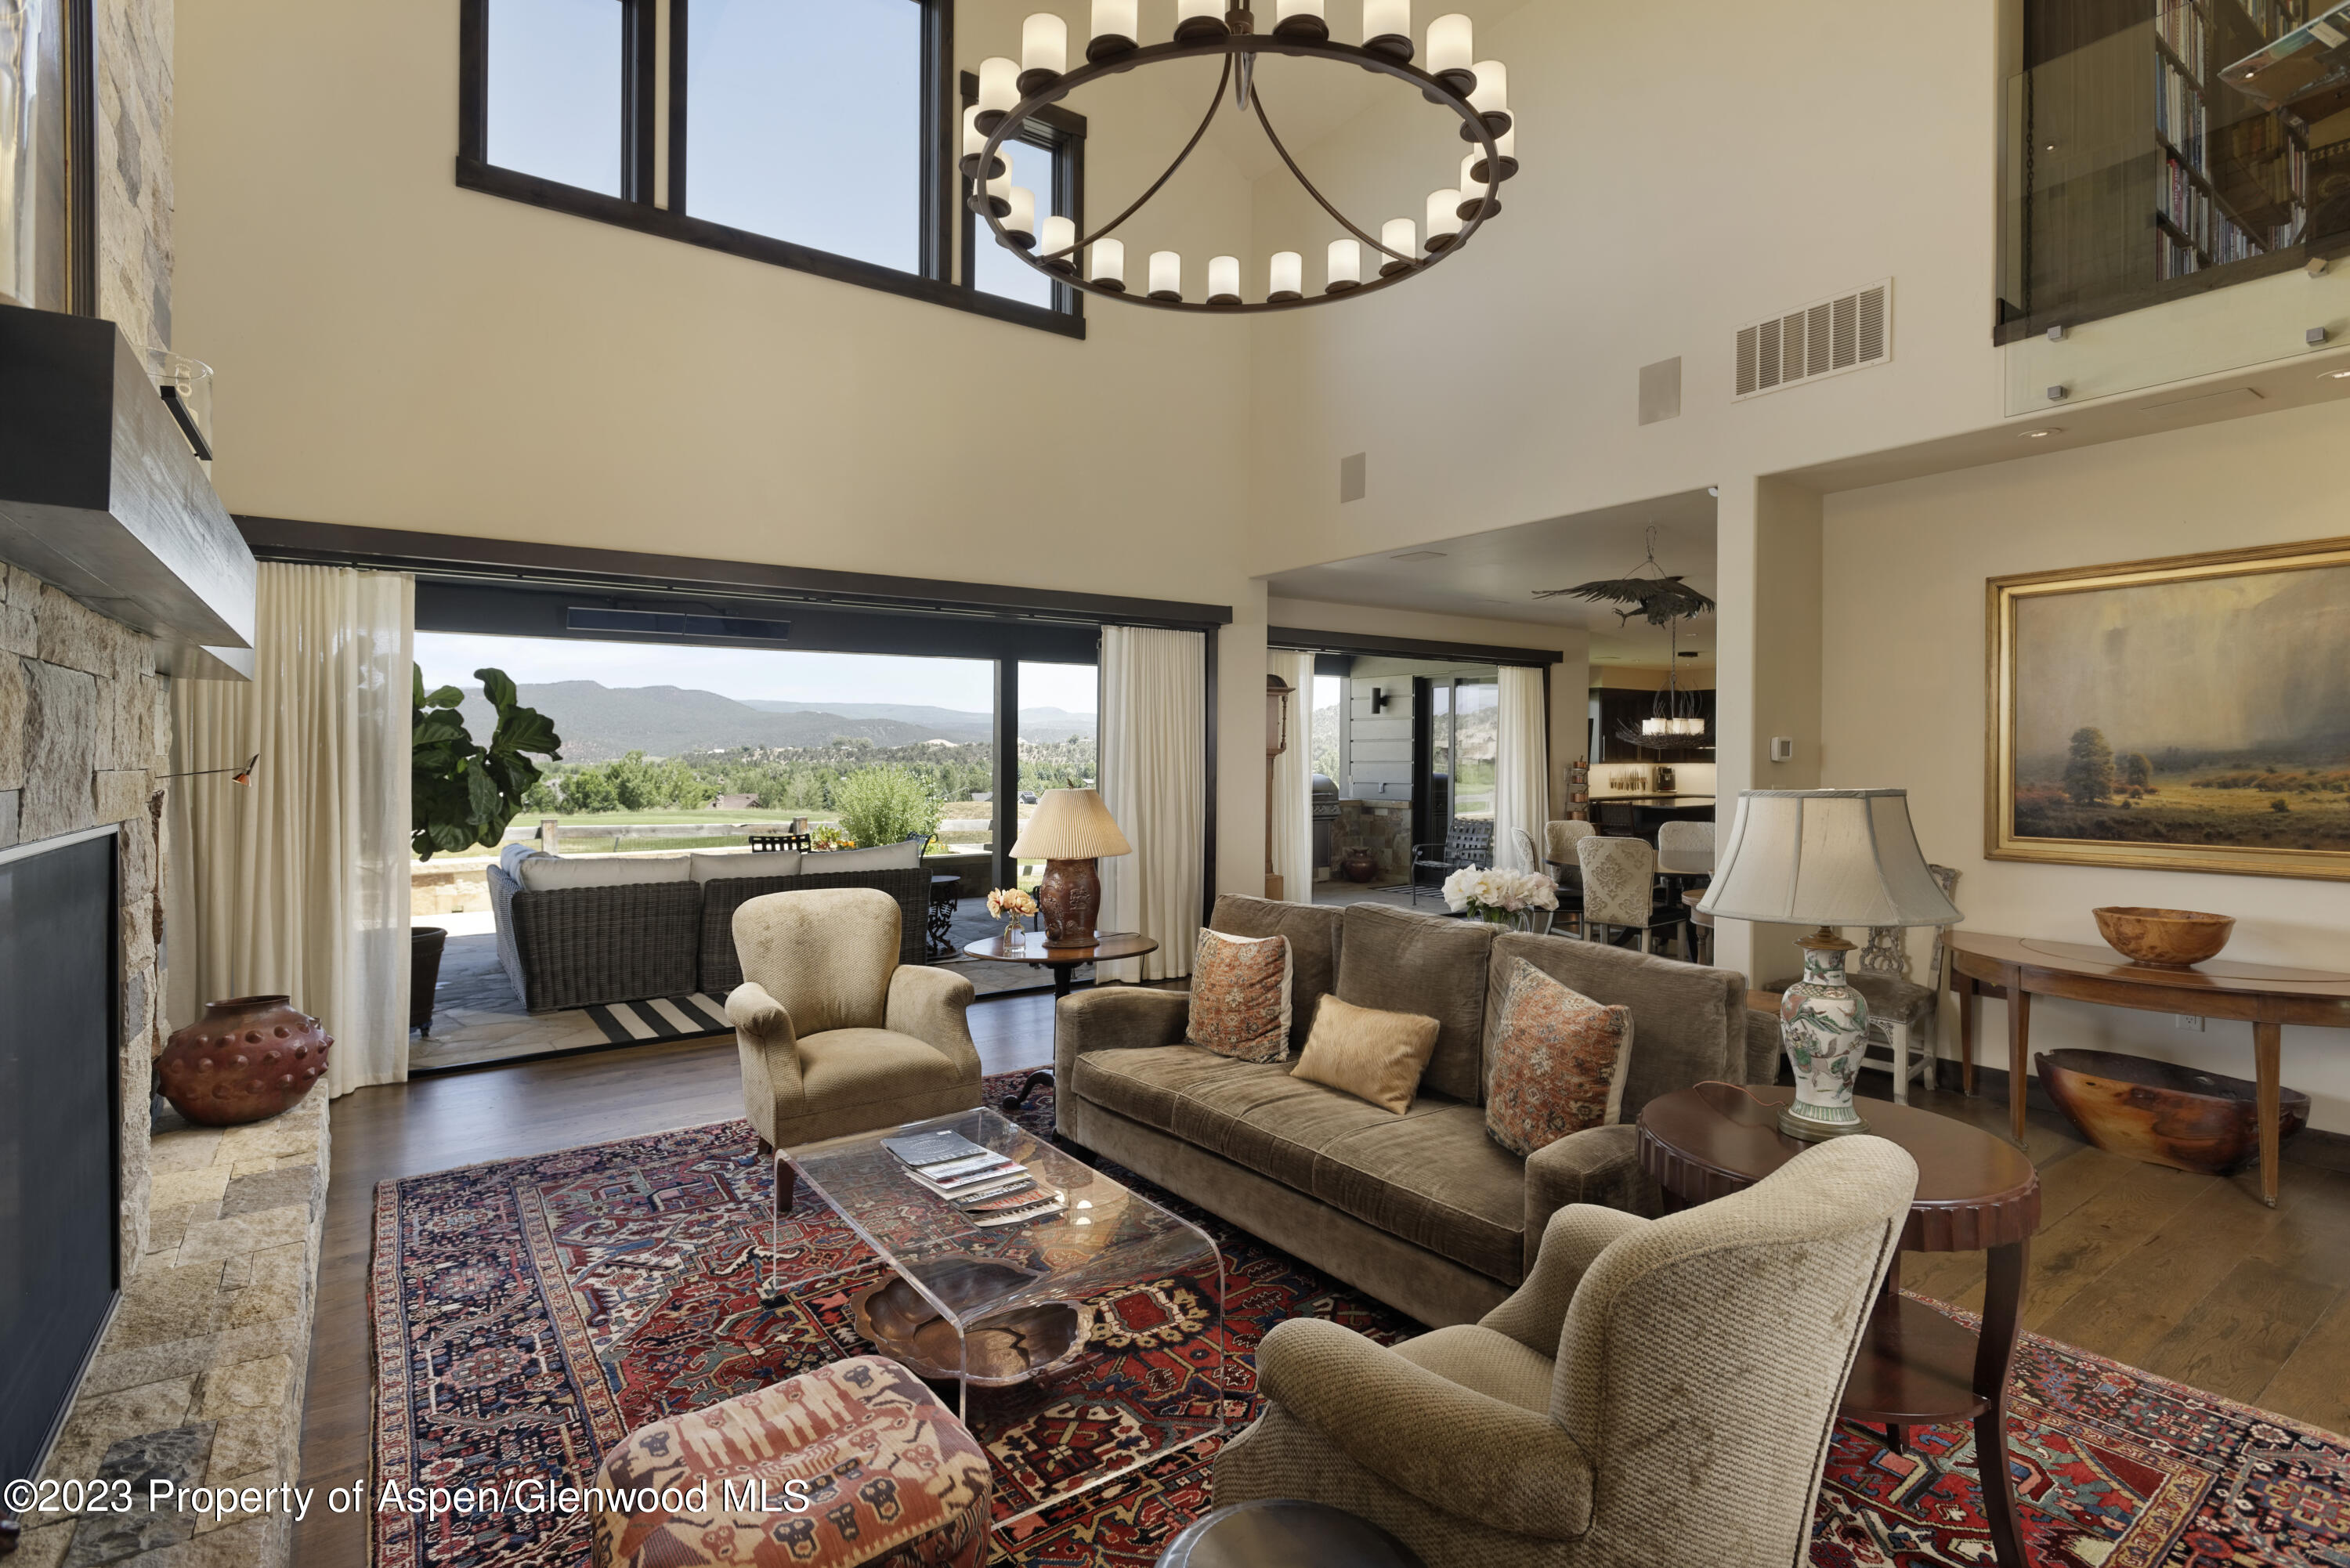
Imagine yourself living in this newly renovated custom-designed home on a private cul-de-sac in Carbondale's River Valley Ranch neighborhood. This sophisticated 4 bedroom, 5 bath home (with an option for a 5th bedroom) is full of thoughtful design elements with a natural blend of stone and wood, exposed beams, vaulted ceilings, a stone wall fireplace, abundant storage, and wall-to-wall glass accordion doors that open to the expansiveness of the home and surrounding mountains with panoramic views. Built with entertaining in mind, or simply to enjoy 1-level living with the primary bedroom on the main floor, attention has been paid to every detail on each level, from the gourmet chef's style kitchen to the old-world wine cellar and tasting room to the sub-zero bar fridge and wine vault. Upstairs boasts panoramic views of Sopris and the valley with 3 ample bedrooms for family or guests. Delight in outdoor living all 3 seasons on the heated patio or warm yourself in front of the outdoor fireplace while star gazing. Visit with family and friends while cooking on the built-in grill or enjoying the view overlooking the Flat Tops, Red Hill, and the 15th fairway. Surround yourself with miles of hiking and biking, walk to town, or enjoy the amenities of The Ranch House Swim and Tennis Center at River Valley Ranch. And after those workouts, benefit from one of two steam showers built for the ultimate relaxation.
Interior Details
1054
4
6
Has Heating:
Yes
Heating Type:
Forced Air With Air Conditioning
Has Cooling:
Yes
Cooling Type:
Central
Has Fuel:
Yes
Fuel Type:
Gas
Has Basement:
No
Basement Type:
Finished
Has Flooring:
No
Flooring Type:
Wood (unspecified)
Has Fireplace:
Yes
Fireplace Type:
N/A
Property Details
11064
No
No
Type:
N/A
Location:
N/A
Status:
N/A
Number of Spaces:
N/A
No
No
No
No
No
No
No
Construction Details
N/A
Wood Siding
N/A
Rigid Frm Bar Jt
N/A
Tax History
Year
Amount
Land
Improvement
Percent Change
Assessment
2019
$9,143
$11,800
$100,020
--%
$111,820
2019
$9,143
$11,800
$99,090
--%
$110,890
2018
$7,236
$9,720
$79,110
--%
$88,830
2017
$6,740
$9,720
$79,110
--%
$88,830
2016
$2,239
$12,740
$16,240
--%
$28,980
2014
$2,325
$31,900
$0
--%
$31,900
2013
$2,334
$31,900
$0
--%
$31,900
2012
$1,529
$21,580
$0
--%
$21,580

Average Home Price in 81623
Nearby Properties
Zip Code
Price
Bed
Bath
Sqft
Lot
Sold Date
$3,000,000
$3,000,000
4 Beds
3.5 Baths
1,043 Sqft
14,173 Lot (sqft)
Sold 09/29/2026
$3,395,000
$3,395,000
4 Beds
6 Baths
1,054 Sqft
11,064 Lot (sqft)
Sold 09/29/2026
$2,822,225
$2,822,225
4 Beds
3.5 Baths
1,018 Sqft
13,299 Lot (sqft)
Sold 10/06/2026
$2,950,000
$2,950,000
5 Beds
4.5 Baths
1,048 Sqft
14,388 Lot (sqft)
Sold 10/05/2026




