
Member Features
Find Real Estate Bargain!
Full foreclosure details
Home value, equity and ownership info
Find homes priced below market
Get full access with a FREE Account
Already a member?
$1,550,000
Listing Price2beds
3baths
4,136sqft
56,628sqft lot
270 Sonshine Ridge Rd, Cosby, TN 37722
Member Features
Find Real Estate Bargain!
Full foreclosure details
Home value, equity and ownership info
Find homes priced below market
Get full access with a FREE Account
Already a member?
For Sale
Off Market
Home type
Price / sqft
Year built
Home Details
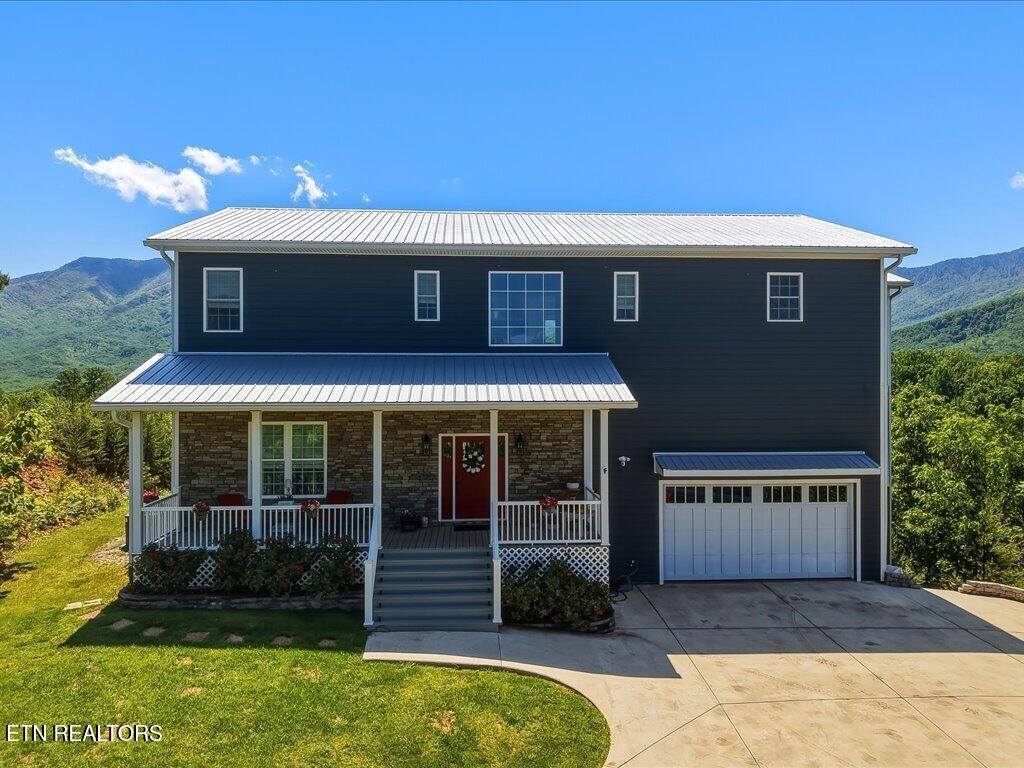
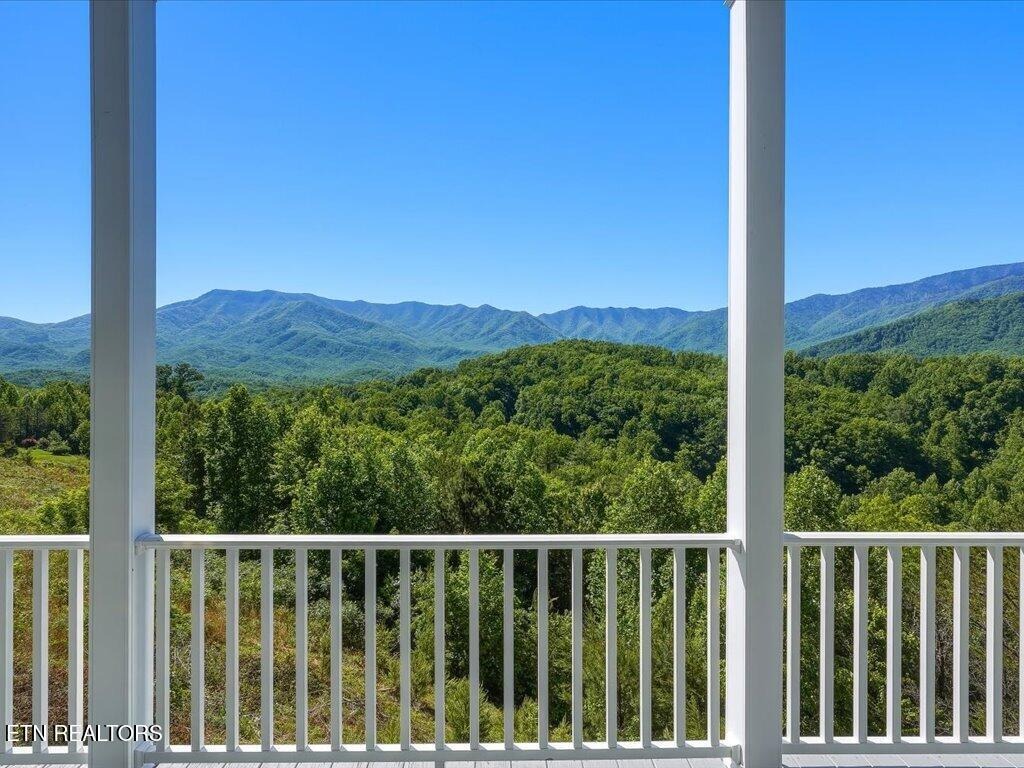
Wake up to snow-capped peaks out every window. Watch storm clouds roll across the Smokies from your sunroom while coffee brews on a BlueStar 8-burner gas range. This is the kind of morning that makes you stop mid-sentence and just look. And the amazing year round sunsets will do the same!nn270 Sonshine Ridge Road sits on 1.3 private acres in Cosby, Tennessee, with 360-degree Great Smoky Mountain views that greet you from the kitchen, the dining room, the primary suite, and the wraparound deck. At 4,136 finished square feet across two levels, there is space to gather and space to disappear.nnThe upper level is designed for living well. The gourmet kitchen anchors everything: a Sub-Zero refrigerator, BlueStar 8-burner gas range, BlueStar double oven with built-in pizza oven, microwave drawer built into the island, a 9-foot island, two dishwashers, walk-in pantry, and a large laundry room with built-in cabinets just steps away. Meals happen here. Holidays happen here. The enclosed sunroom off the dining area frames the ridgeline on three sides and stays comfortable year-round with its own propane heater. A REMI elevator connects the garage to the upper level so hauling groceries never has to be a workout.nnThe primary suite occupies its own wing of the upper level. A wall of windows frames the mountain view from bed. The clawfoot soaking tub, large tiled walk-in shower with bench, and built-in storage make the bathroom feel less like a bathroom and more like somewhere you want t
Interior Details
4136
2
3
Has Heating:
Yes
Heating Type:
Yes
Has Cooling:
Yes
Cooling Type:
N/A
Has Fuel:
No
Fuel Type:
N/A
Has Basement:
No
Basement Type:
N/A
Has Flooring:
No
Flooring Type:
Hardwood
Has Fireplace:
Yes
Fireplace Type:
N/A
Property Details
56628
Yes
No
Type:
Garage, Finished
Location:
N/A
Status:
N/A
Number of Spaces:
2
No
No
No
No
No
No
No
Construction Details
N/A
Siding (not Specified)
N/A
Gable/hip
Metal
Tax History
Year
Amount
Land
Improvement
Percent Change
Assessment
2020
$2,266
$0
$0
--%
$88,325
2019
$1,745
$0
$0
--%
$61,675
2018
$364
$0
$0
--%
$12,875
2017
$373
$0
$0
--%
$12,875
2015
$333
$0
$0
--%
$12,875
2014
$391
$0
$0
--%
$16,275
2013
$391
$0
$0
--%
$16,275
2011
$334
$0
$0
--%
$16,275

Average Home Price in 37722
Nearby Properties
Zip Code
Price
Bed
Bath
Sqft
Lot
Sold Date
$1,550,000
$1,550,000
2 Beds
3 Baths
4,136 Sqft
56,628 Lot (sqft)
Sold 10/05/2026




