
Member Features
Find Real Estate Bargain!
Full foreclosure details
Home value, equity and ownership info
Find homes priced below market
Get full access with a FREE Account
Already a member?
$500,000
Listing Price3beds
3.5baths
2,839sqft
1,920sqft lot
5763 Sonnet Hts, Colorado Springs, CO 80918
Member Features
Find Real Estate Bargain!
Full foreclosure details
Home value, equity and ownership info
Find homes priced below market
Get full access with a FREE Account
Already a member?
For Sale
New Listing
Off Market
Home type
Price / sqft
Year built
Home Details
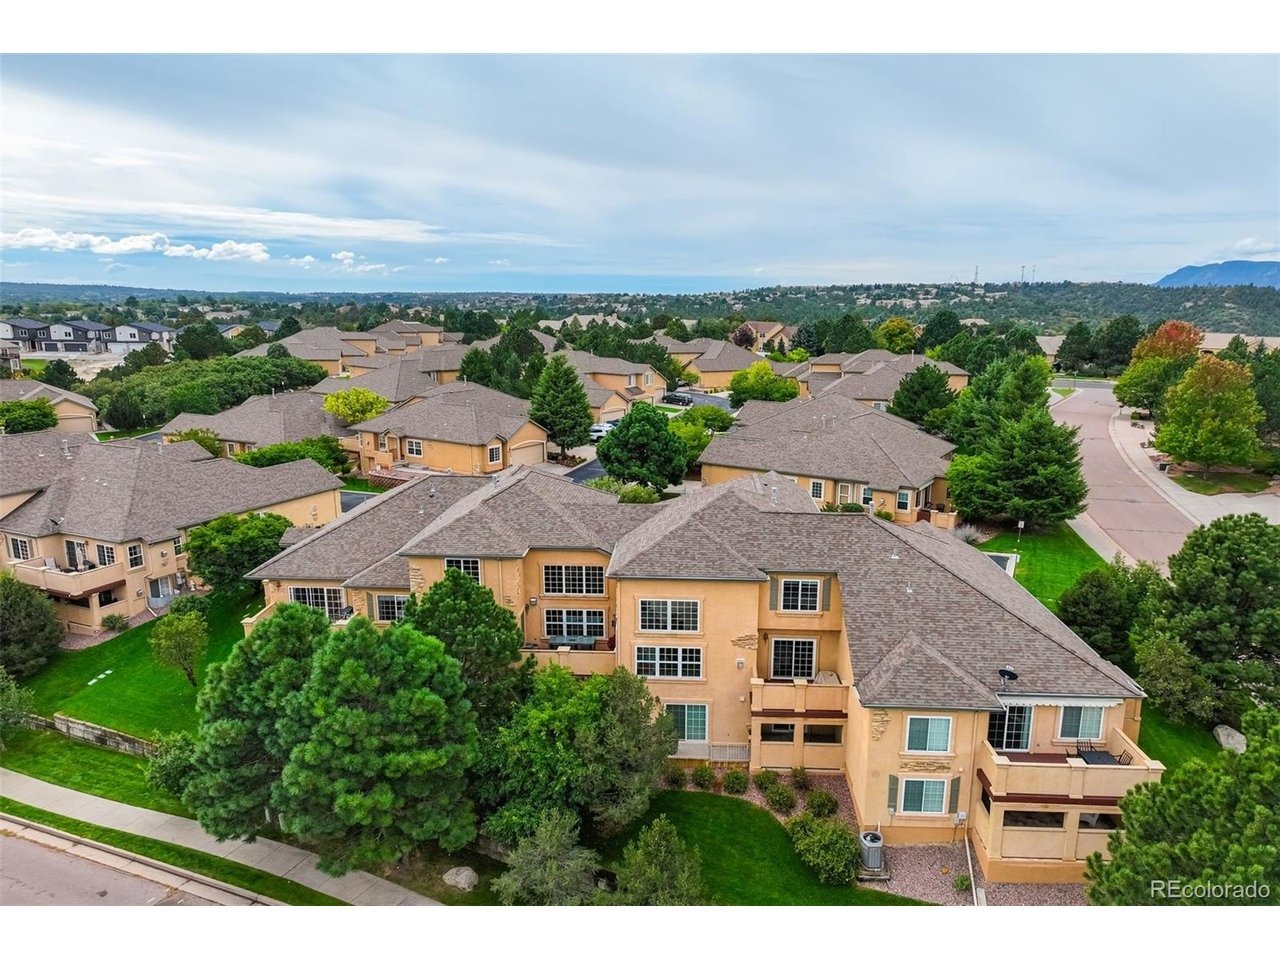
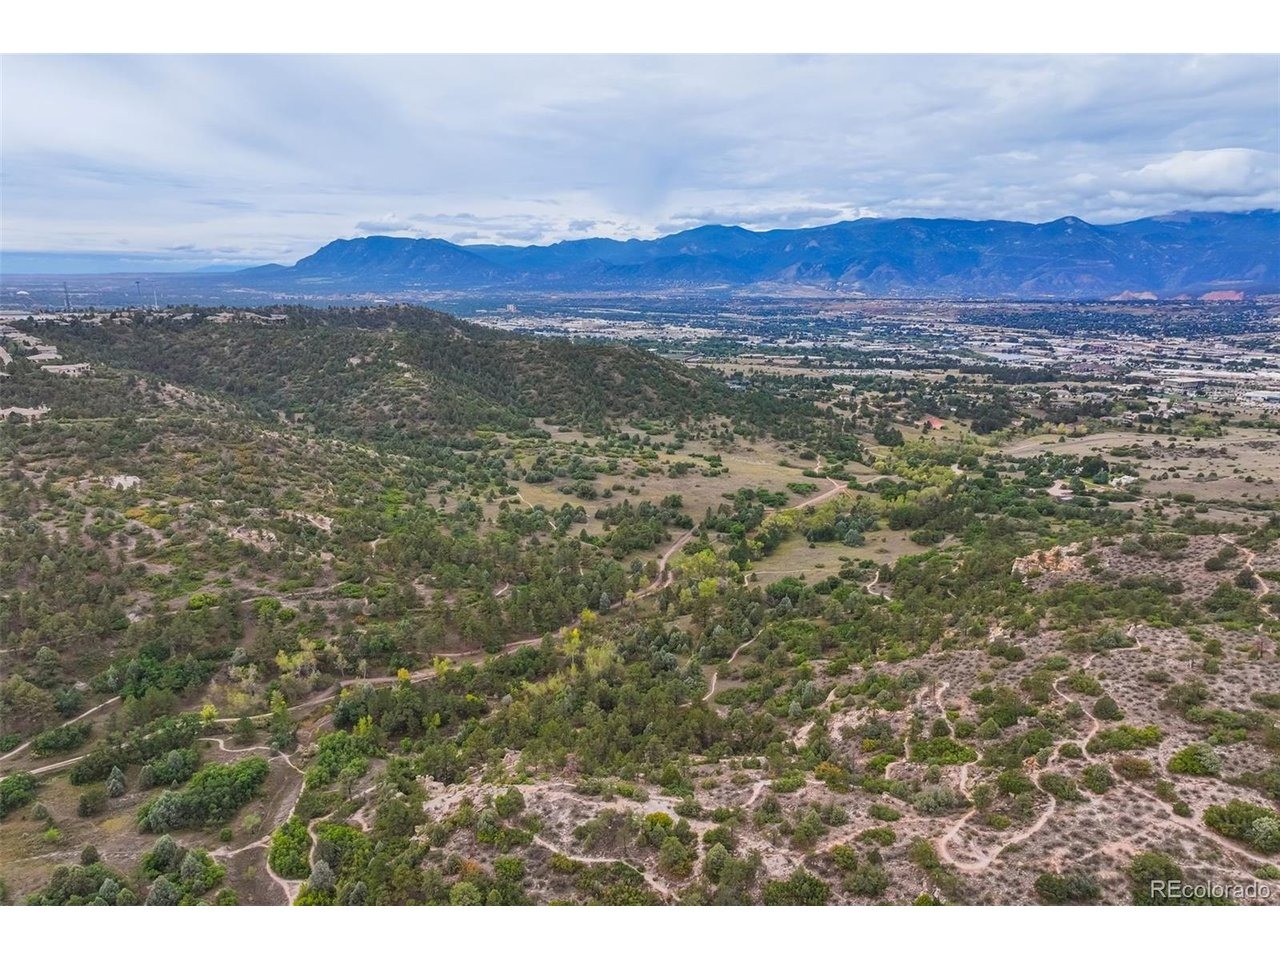
Welcome to this beautifully updated 2-story townhome, where thoughtful renovations, abundant natural light, and beautiful mountain views come together in an inviting open-concept design. The vaulted entry and living room create an impressive sense of space, while a newer north-facing wall of windows fills the main level with natural light and highlights the gas fireplace. The remodeled kitchen features quartz countertops, a spacious island, gas range, stainless steel Whirlpool appliances, single-basin sink, upgraded tile backsplash, open shelving, and both upper and under-cabinet lighting. A main-level office with French doors provides a dedicated workspace, while updated hardware and lighting, ceiling fans, A/C, and updated mechanicals add comfort and convenience throughout. Upstairs, the spacious primary bedroom captures private mountain views and features a stunningly updated bath with a zero-entry shower, gorgeous tile upgrades, Japanese soaking tub, and barn door leading to the primary closet. Additionally upper bedrooms include shutters, and the home's other bathrooms have also been tastefully updated. The upper loft offers flexible additional living. The finished walk-out basement provides a spacious family room with direct access to a covered patio, while the main level opens to a private deck-creating multiple outdoor spaces for relaxing and entertaining. The stucco exterior with stone accents, storm door, and well-maintained design add to the home's curb appeal, whi
Interior Details
2839
3
3.5
Has Heating:
Yes
Heating Type:
Forced Air With Air Conditioning
Has Cooling:
Yes
Cooling Type:
Central
Has Fuel:
No
Fuel Type:
N/A
Has Basement:
No
Basement Type:
Partial
Has Flooring:
No
Flooring Type:
N/A
Has Fireplace:
Yes
Fireplace Type:
N/A
Property Details
1920
Yes
Yes
Type:
Garage, Attached
Location:
N/A
Status:
N/A
Number of Spaces:
2
No
No
No
No
No
No
No
Construction Details
Townhouse
Stucco
N/A
Gable
Composition Shingle
Tax History
Year
Amount
Land
Improvement
Percent Change
Assessment
2019
$1,559
$3,500
$19,600
--%
$23,100
2019
$1,559
$3,500
$19,600
--%
$23,100
2018
$1,575
$3,020
$18,450
--%
$21,470
2017
$1,492
$3,020
$18,450
--%
$21,470
2016
$1,235
$3,100
$18,210
--%
$21,310
2014
$1,211
$2,790
$17,350
--%
$20,140
2013
$1,232
$2,790
$17,350
--%
$20,140
2012
$1,236
$2,790
$17,700
--%
$20,490

Average Home Price in 80918
Nearby Properties
Zip Code
Price
Bed
Bath
Sqft
Lot
Sold Date
$605,847
3 Beds
3 Baths
2,969 Sqft
3,519 Lot (sqft)
Sold 09/10/2026
$721,801
4 Beds
3.5 Baths
2,974 Sqft
13,729 Lot (sqft)
Sold 09/03/2026
$582,000
4 Beds
4 Baths
2,584 Sqft
12,300 Lot (sqft)
Sold 09/29/2026
$570,000
5 Beds
2.5 Baths
3,148 Sqft
11,387 Lot (sqft)
Sold 10/05/2026
$550,000
4 Beds
3 Baths
2,659 Sqft
10,800 Lot (sqft)
Sold 09/29/2026
$469,900
4 Beds
4 Baths
2,839 Sqft
1,920 Lot (sqft)
Sold 09/29/2026
$584,799
4 Beds
2 Baths
3,018 Sqft
13,910 Lot (sqft)
Sold 10/05/2026
$660,000
3 Beds
2.5 Baths
2,988 Sqft
11,500 Lot (sqft)
Sold 09/29/2026
$585,000
5 Beds
3 Baths
2,799 Sqft
9,708 Lot (sqft)
Sold 09/29/2026







