Member Features
Find Real Estate Bargain!
Full foreclosure details
Home value, equity and ownership info
Find homes priced below market
Get full access with a FREE Account
Already a member?
$339,000
Listing Price3beds
2baths
1,326sqft
19,622sqft lot
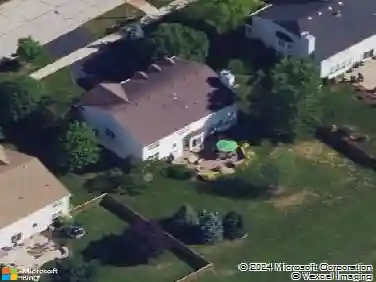
403 W Somonauk St, Yorkville, IL 60560
Member Features
Find Real Estate Bargain!
Full foreclosure details
Home value, equity and ownership info
Find homes priced below market
Get full access with a FREE Account
Already a member?
For Sale
Off Market
Home type
Price / sqft
Year built
Home Details
Welcome Home to this All Brick Raised Ranch, situated on a beautiful .44 acre lot with mature trees, just steps away from Downtown Yorkville. This home has Over 2,100 Square Feet of Finished Living Space, with 3 Bedrooms, and 2 Full Bathrooms. You will love all of the Space and Possibilities that this home and lot have to offer. The Main Level has a Spacious, Over-sized Living Room that is open to the Dining Area of the Kitchen. The Kitchen has an Abundance of Cabinetry, Planning Desk and a Pantry. The Dining Area has a Beautiful Built-In Hutch and a Sliding Glass Door leading out to a Large Tree Shaded Deck, offering a perfect space to sit and relax. The deck also wraps around to the back of the house, with a door to access from the kitchen. The entire Main Level has Hardwood Flooring along with 3 Bedrooms with an Abundance of Closet Space, Ceiling Fans in Each Bedroom and an Updated Full Bath with access to the Primary Bedroom. The Lower Level has a Large Family Room with English Lookout Windows, Gorgeous Brick Fireplace, Recessed Lighting and Ceramic Tile Flooring. There is also a Bonus Room, perfect for a Home Office, Playroom or possible 4th Bedroom. There is also a large utility room featuring a Second Kitchen with sink and cabinetry and your laundry area. There is also a Full Bathroom with step-in shower. The Lower Level has Multiple Storage Areas and also provides access to the Oversized 2.5 Car Heated Garage with a Large Semi-Circular Asphalt Driveway. The location i
Interior Details
1326
3
2
Has Heating:
No
Heating Type:
N/A
Has Cooling:
Yes
Cooling Type:
Central
Has Fuel:
No
Fuel Type:
N/A
Has Basement:
No
Basement Type:
Basement (unspecified)
Has Flooring:
No
Flooring Type:
N/A
Has Fireplace:
Yes
Fireplace Type:
N/A
Property Details
19622
No
No
Type:
Garage, Attached
Location:
N/A
Status:
N/A
Number of Spaces:
2
N/A
N/A
N/A
N/A
N/A
N/A
N/A
Construction Details
Bi-level
Brick
N/A
N/A
Asphalt
Tax History
Year
Amount
Land
Improvement
Percent Change
Assessment
2019
$4,202
$11,000
$57,197
--%
$68,197
2018
$4,368
$11,000
$53,302
--%
$64,302
2017
$4,490
$11,000
$50,764
--%
$61,764
2016
$4,652
$12,372
$47,440
--%
$59,812
2015
$4,887
$11,225
$42,806
--%
$54,031

Average Home Price in 60560
Nearby Properties
Zip Code
Price
Bed
Bath
Sqft
Lot
Sold Date
$--
3 Beds
2 Baths
1,423 Sqft
9,583 Lot (sqft)
Sold 10/13/2026
$339,000
$339,000
3 Beds
2 Baths
1,326 Sqft
19,622 Lot (sqft)
Sold 09/29/2026
$400,000
3 Beds
2 Baths
1,463 Sqft
15,004 Lot (sqft)
Sold 10/18/2026
$355,440
$355,440
3 Beds
3 Baths
1,488 Sqft
13,002 Lot (sqft)
Sold 10/13/2026
$266,097
$266,097
2 Beds
1 Baths
1,163 Sqft
5,411 Lot (sqft)
Sold 10/18/2026
$349,153
3 Beds
1.5 Baths
1,400 Sqft
15,001 Lot (sqft)
Sold 10/13/2026
$231,135
$231,135
2 Beds
1.5 Baths
1,416 Sqft
41,382 Lot (sqft)
Sold 10/13/2026
$295,617
$295,617
3 Beds
2 Baths
1,178 Sqft
8,334 Lot (sqft)
Sold 10/13/2026