
Member Features
Find Real Estate Bargain!
Full foreclosure details
Home value, equity and ownership info
Find homes priced below market
Get full access with a FREE Account
Already a member?
$625,000
Listing Price3beds
3baths
3,177sqft
6,926sqft lot
753 Somerwood Ln, Waconia, MN 55387
Member Features
Find Real Estate Bargain!
Full foreclosure details
Home value, equity and ownership info
Find homes priced below market
Get full access with a FREE Account
Already a member?
For Sale
Off Market
Home type
Price / sqft
Year built
Home Details
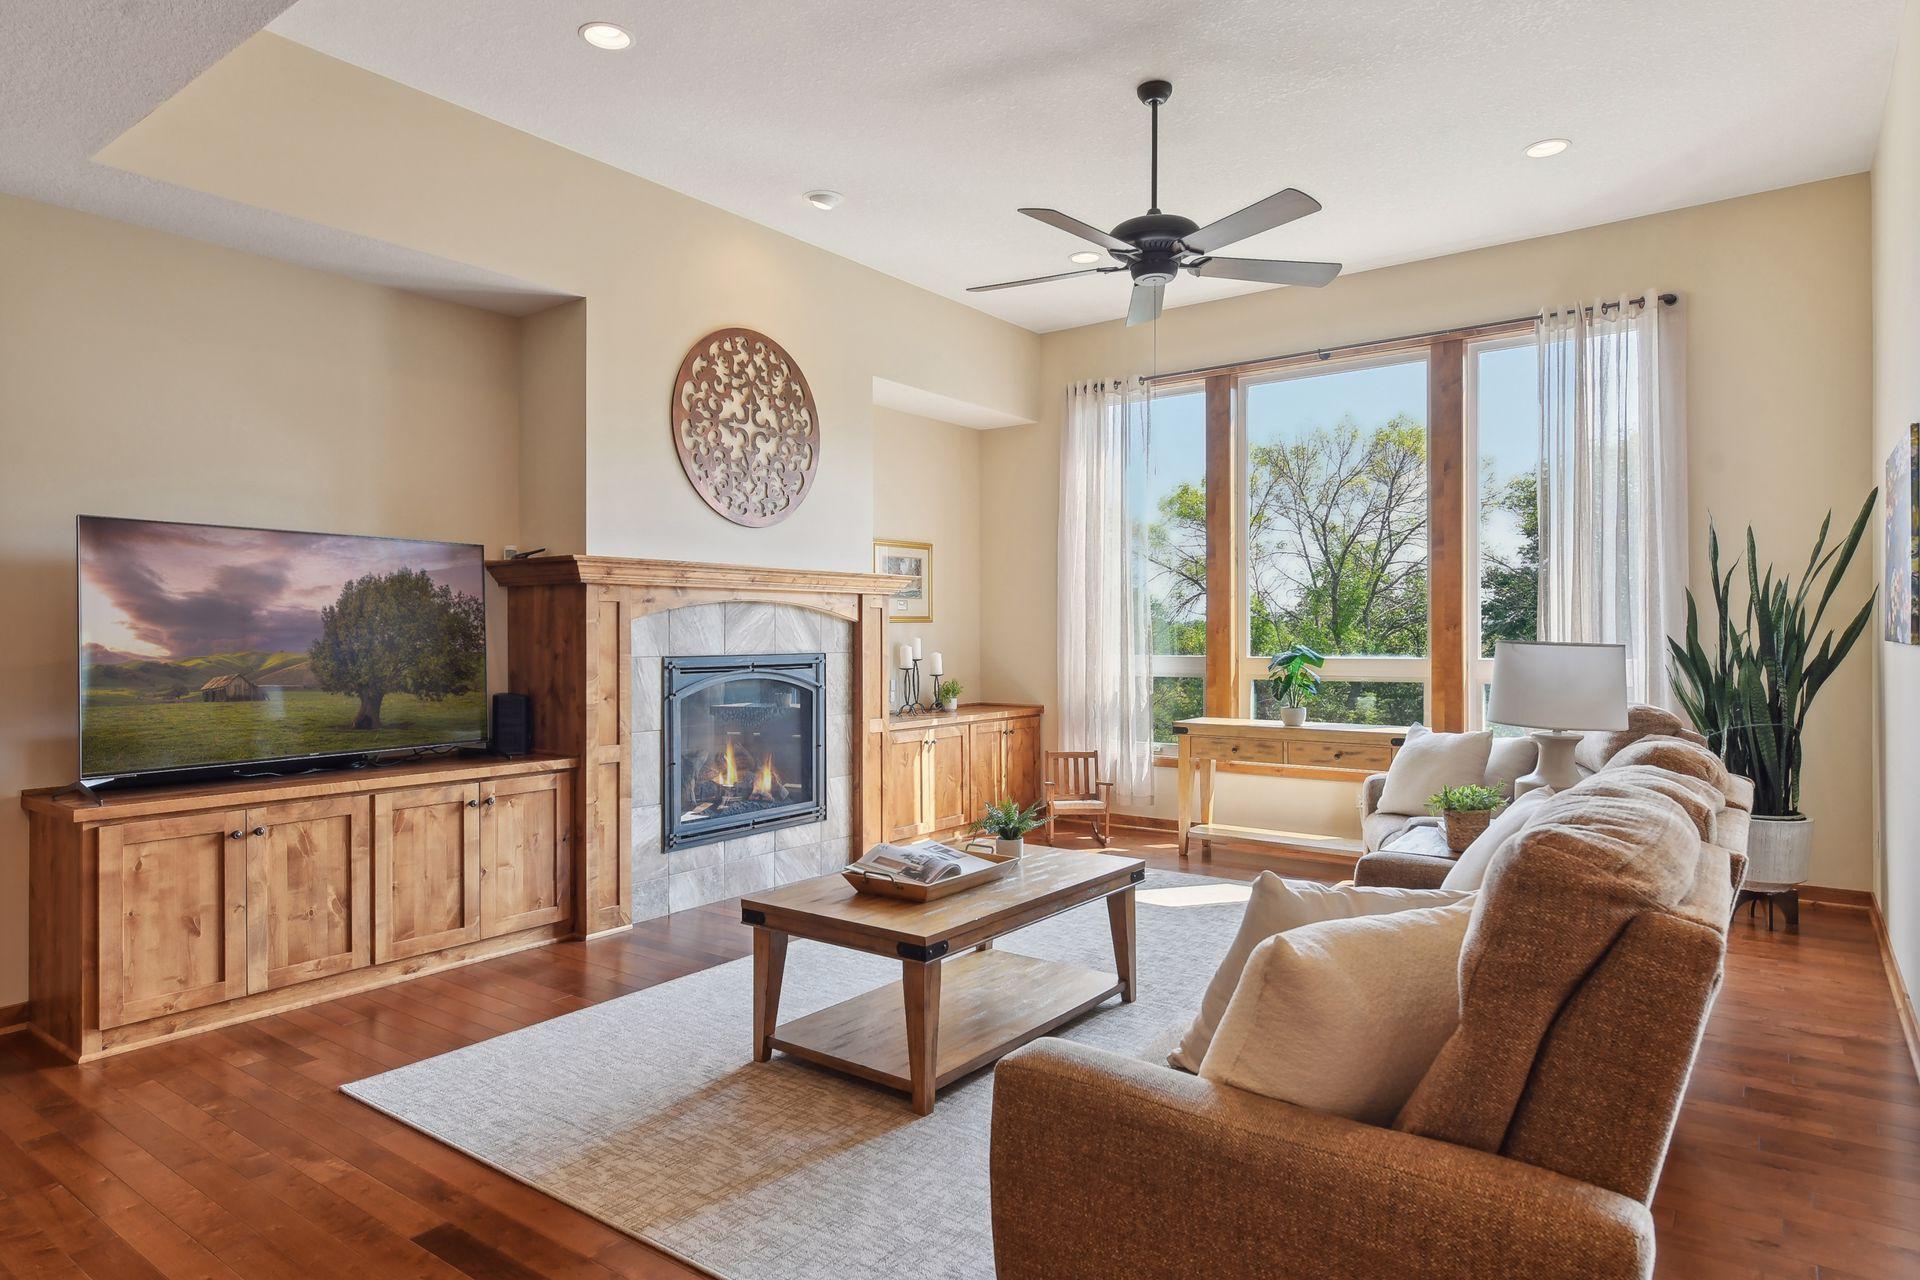
A peaceful life is waiting for you at 753 Somerwood Lane. This gorgeous, detached villa was constructed by Woodridge Homes and offers an exceptional standard of quality. This unit is situated on a premium lot with wooded privacy and benefits from association-based lawn care & snow removal. Open the front door to reveal a comfortable and inviting layout of nearly 3, 200 finished square feet. The vaulted living room showcases a gas fireplace, custom built-ins and incredible natural light via large windows. This opens to a dining space perfect for entertaining and a kitchen any chef would swoon over. Here you will find upgrades that include stainless steel appliances, tile backsplash, and a center island with premium countertops & barstool seating. Additional pantry storage is available in the mudroom, as well as convenient main level laundry. The neighboring sunroom allows for quiet moments with beautiful treetop views. Find rest in the primary suite that features a lovely bath with heated floors, dual vanity sinks and a walk-in closet. The second bedroom on this level has versatile use next to another bathroom. Retreat to the lower level for more recreation space and extended enjoyment. The family room is serviced by a wet bar and walks out to a covered patio with a remote-controlled, phantom screen. An office is enclosed by barn doors and is the perfect spot for any hobby. The remaining third bedroom, bath and generous storage room can be found down the hall. Somerwoo
Interior Details
3177
3
3
Has Heating:
Yes
Heating Type:
Yes
Has Cooling:
Yes
Cooling Type:
N/A
Has Fuel:
No
Fuel Type:
N/A
Has Basement:
No
Basement Type:
Basement (unspecified)
Has Flooring:
No
Flooring Type:
N/A
Has Fireplace:
Yes
Fireplace Type:
N/A
Property Details
6926
No
No
Type:
N/A
Location:
N/A
Status:
N/A
Number of Spaces:
N/A
N/A
N/A
N/A
N/A
N/A
N/A
N/A
Construction Details
N/A
N/A
N/A
N/A
N/A
Tax History
Year
Amount
Land
Improvement
Percent Change
Assessment
2020
$6,538
$95,400
$380,900
--%
$476,300
2019
$6,366
$90,800
$339,700
--%
$430,500
2018
$5,912
$74,800
$346,500
--%
$421,300
2017
$1,306
$0
$0
--%
$74,800

Average Home Price in 55387
Nearby Properties
Zip Code
Price
Bed
Bath
Sqft
Lot
Sold Date
$625,000
$625,000
3 Beds
3 Baths
3,177 Sqft
6,926 Lot (sqft)
Sold 10/12/2026
$649,900
$649,900
3 Beds
3 Baths
3,157 Sqft
8,668 Lot (sqft)
Sold 10/13/2026
$490,000
$490,000
3 Beds
2 Baths
3,312 Sqft
7,492 Lot (sqft)
Sold 07/10/2025
$515,000
4 Beds
2.5 Baths
3,090 Sqft
11,413 Lot (sqft)
Sold 07/10/2025




