Member Features
Find Real Estate Bargain!
Full foreclosure details
Home value, equity and ownership info
Find homes priced below market
Get full access with a FREE Account
Already a member?
$590,253
Listing Price4beds
2.5baths
3,365sqft
12,036sqft lot
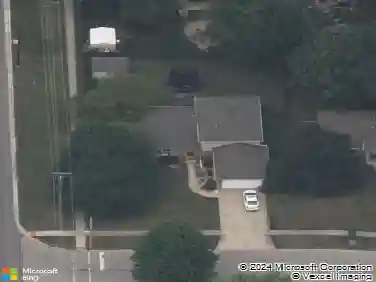
21261 Somerset St, Shorewood, IL 60404
Member Features
Find Real Estate Bargain!
Full foreclosure details
Home value, equity and ownership info
Find homes priced below market
Get full access with a FREE Account
Already a member?
For Sale
Home type
Price / sqft
Year built
Home Details
Welcome to 21261 Somerset Street, a beautifully crafted custom home nestled in the highly sought after Westminster Gardens subdivision of Shorewood. Built in 2007, this exceptional residence blends timeless architecture, quality craftsmanship, and thoughtfully designed living spaces with peaceful pond views. From the moment you step inside, you'll appreciate the home's distinctive character. Rich hardwood flooring, custom arched doorways, abundant natural light, formal living and dining rooms, and a stunning Prairie style staircase create an impressive first impression. Just off the dining room, a thoughtfully designed butler's pantry with custom cabinetry, wine storage, and a bar sink makes entertaining effortless while also serving as the perfect coffee station for busy mornings. The heart of the home is the dramatic two story family room, where a striking fireplace and expansive windows frame breathtaking views of the backyard and pond. This inviting gathering space flows seamlessly into the chef's kitchen, featuring 42-inch custom Prairie style cabinetry, granite countertops, a commercial grade 36-inch range, walk-in pantry, and abundant workspace for cooking and entertaining. Adjacent to the kitchen is a flexible bonus room ideal for a home office, craft room, playroom, or even a fifth bedroom!! ts location offers convenient access to the backyard and makes it easy to stay connected to outdoor activities. Upstairs, the spacious primary suite serves as a private retreat,
Interior Details
3365
4
2.5
Has Heating:
Yes
Heating Type:
Yes
Has Cooling:
Yes
Cooling Type:
N/A
Has Fuel:
No
Fuel Type:
N/A
Has Basement:
No
Basement Type:
Full
Has Flooring:
No
Flooring Type:
N/A
Has Fireplace:
Yes
Fireplace Type:
N/A
Property Details
12036
Yes
Yes
Type:
Mixed
Location:
N/A
Status:
N/A
Number of Spaces:
2
No
No
No
No
No
No
No
Construction Details
Traditional/old
Aluminum/vinyl
N/A
N/A
Asphalt
Tax History
Year
Amount
Land
Improvement
Percent Change
Assessment
2019
$10,752
$21,250
$117,106
--%
$138,356
2018
$10,778
$24,350
$112,606
--%
$136,956
2017
$10,702
$24,350
$109,931
--%
$134,281
2016
$10,374
$24,350
$103,450
--%
$127,800
2015
$9,812
$22,420
$98,950
--%
$121,370
2013
$8,899
$22,420
$93,452
--%
$115,872
2012
$9,636
$26,199
$103,105
--%
$129,304
2011
$9,865
$27,871
$109,686
--%
$137,557

Average Home Price in 60404
Nearby Properties
Zip Code
Price
Bed
Bath
Sqft
Lot
Sold Date
$762,914
$762,914
-- Beds
3.5 Baths
3,823 Sqft
20,266 Lot (sqft)
Sold 09/23/2026
$535,000
4 Beds
3 Baths
3,220 Sqft
19,352 Lot (sqft)
Sold 10/13/2026
$590,253
$590,253
4 Beds
2.5 Baths
3,365 Sqft
12,036 Lot (sqft)
Sold 10/26/2026
$685,525
$685,525
4 Beds
4 Baths
3,412 Sqft
13,440 Lot (sqft)
Sold 10/26/2026
$719,900
$719,900
-- Beds
4 Baths
3,440 Sqft
13,582 Lot (sqft)
Sold 10/26/2026