Member Features
Find Real Estate Bargain!
Full foreclosure details
Home value, equity and ownership info
Find homes priced below market
Get full access with a FREE Account
Already a member?
$499,996
Listing Price3beds
2baths
990sqft
11,761sqft lot
68 Somerset Rd, Rocky Point, NY 11778
Member Features
Find Real Estate Bargain!
Full foreclosure details
Home value, equity and ownership info
Find homes priced below market
Get full access with a FREE Account
Already a member?
For Sale
Off Market
Home type
Price / sqft
Year built
Home Details
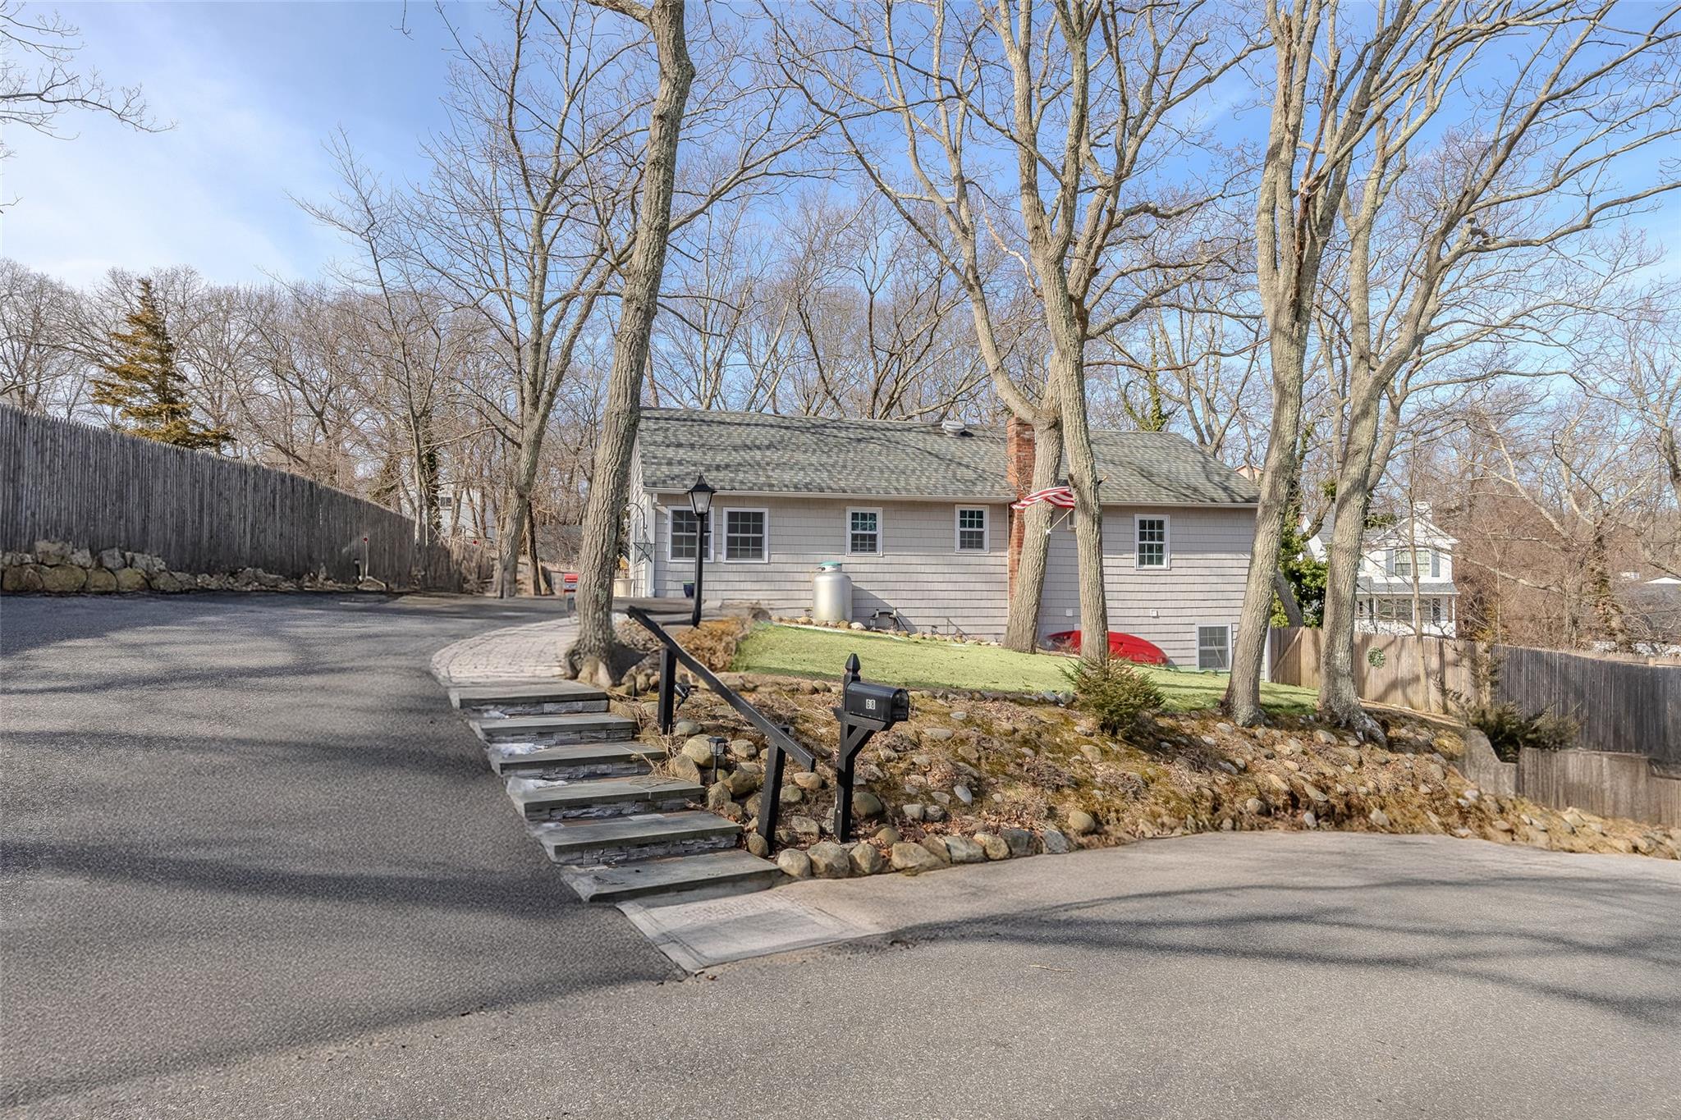
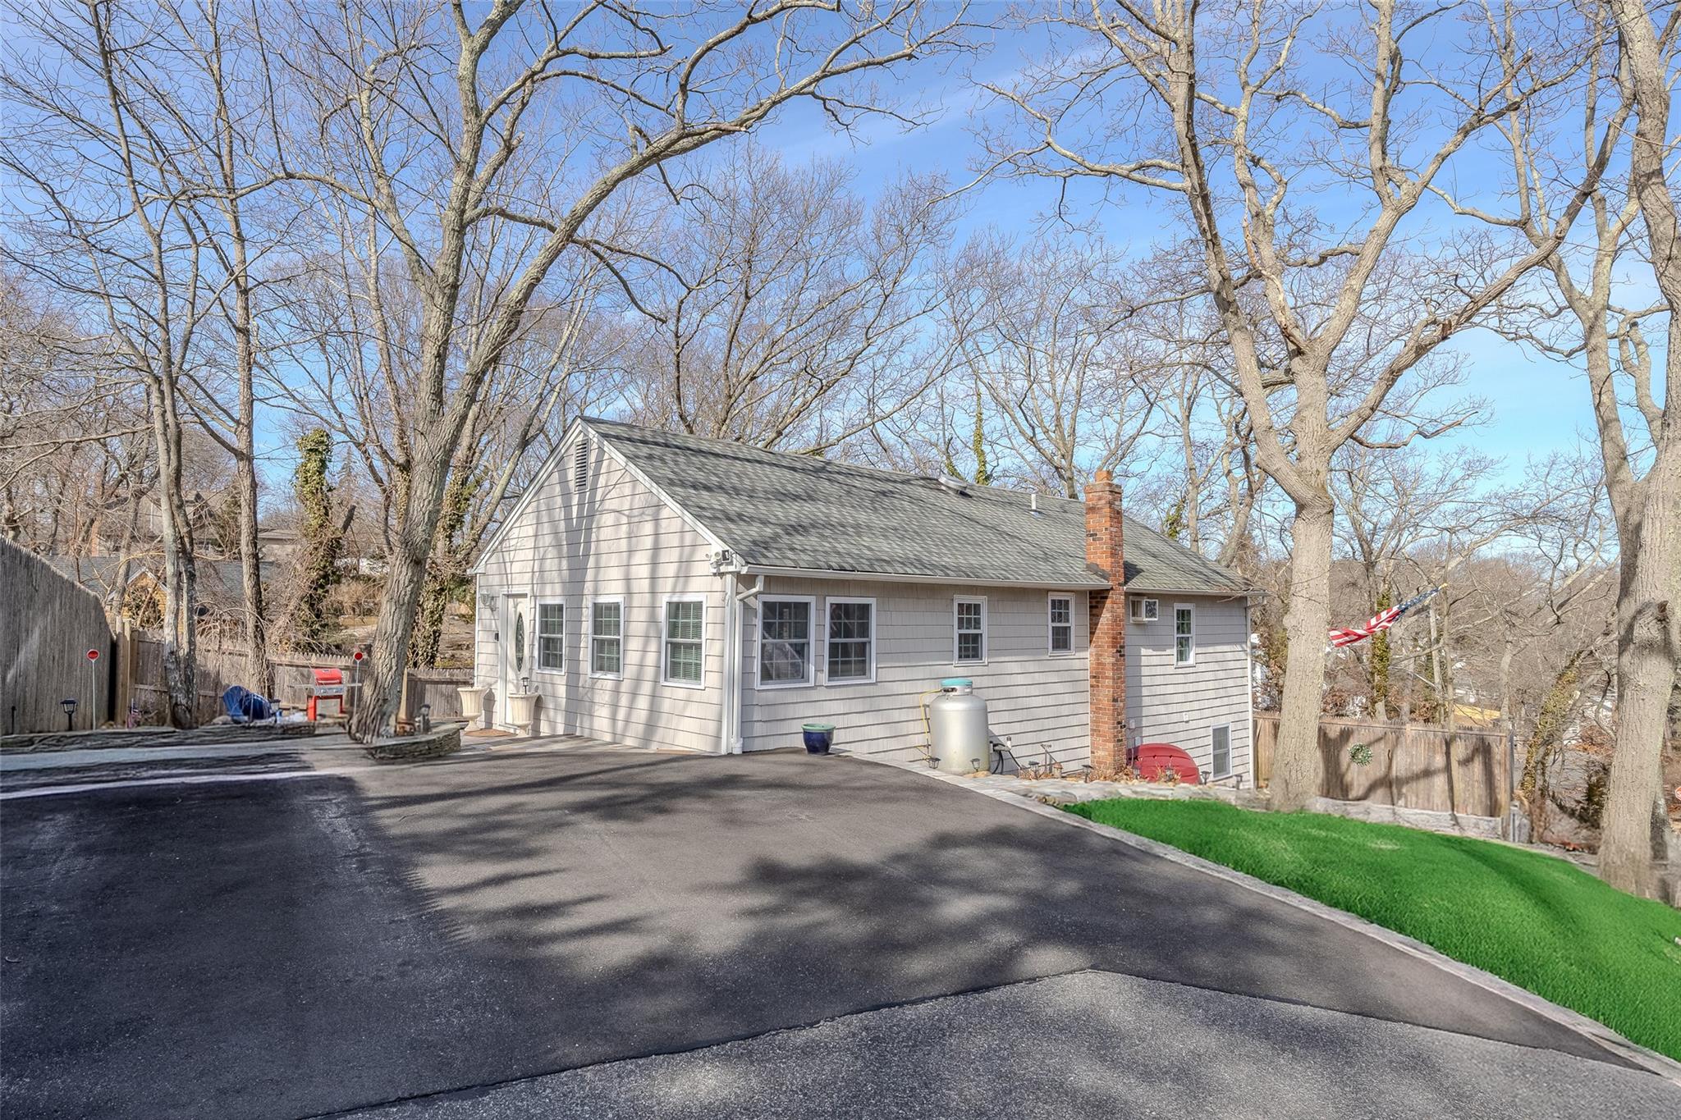
Fabulous sun-drenched, light & bright 3-bedroom, 2 full bath raised ranch with room for mom with a private entrance! Featuring an open floor plan, this recently remodeled home has a beautiful white kitchen with quartz counters, subway tile backsplash, and stainless steel appliances with gas cooking, custom tile in both baths, luxury laminate flooring and LED hi hats throughout, custom paint, raised panel doors, 5 air conditioners, a new heating system and hot water heater, & updated electric. This home also has new windows, a new roof, and new cedar illusions vinyl siding. Outside there is a new and oversized paver patio, paver walkways, a 7-zone in-ground sprinkler system, and a large expanded driveway for plenty of parking. All located on Long Islands North Shore with quick and easy access to the LI Sound! Residents can also join the North Shore Beach POA, for a small fee you have private access to the beach from multiple locations! A Must See! Wont Last!
Interior Details
990
3
2
Has Heating:
Yes
Heating Type:
Radiant
Has Cooling:
No
Cooling Type:
N/A
Has Fuel:
No
Fuel Type:
N/A
Has Basement:
No
Basement Type:
Basement (unspecified)
Has Flooring:
No
Flooring Type:
N/A
Has Fireplace:
Yes
Fireplace Type:
N/A
Property Details
11761
No
No
Type:
N/A
Location:
N/A
Status:
N/A
Number of Spaces:
N/A
N/A
N/A
N/A
N/A
N/A
N/A
N/A
Construction Details
Ranch
Wood
N/A
N/A
N/A
Tax History
Year
Amount
Land
Improvement
Percent Change
Assessment
2020
$6,439
$240
$1,210
--%
$1,450
2018
$6,209
$240
$1,210
--%
$1,450
2017
$5,994
$240
$1,210
--%
$1,450
2016
$5,865
$240
$1,210
--%
$1,450
2015
$5,819
$240
$1,210
--%
$1,450
2014
$4,375
$240
$1,210
--%
$1,450
2013
$4,249
$240
$1,210
--%
$1,450

Average Home Price in 11778
Nearby Properties
Zip Code
Price
Bed
Bath
Sqft
Lot
Sold Date
$461,035
$461,035
2 Beds
2 Baths
1,112 Sqft
7,841 Lot (sqft)
Sold 09/23/2026
$440,978
$440,978
2 Beds
1 Baths
972 Sqft
10,019 Lot (sqft)
Sold 08/06/2026
$499,996
3 Beds
2 Baths
990 Sqft
11,761 Lot (sqft)
Sold 09/29/2026
$625,000
2 Beds
1 Baths
1,056 Sqft
7,841 Lot (sqft)
Sold 10/18/2026
$449,000
$449,000
2 Beds
1 Baths
882 Sqft
6,098 Lot (sqft)
Sold 10/12/2026
$568,000
$568,000
3 Beds
2 Baths
1,104 Sqft
10,019 Lot (sqft)
Sold 10/12/2026
$537,642
$537,642
3 Beds
1 Baths
1,118 Sqft
3,920 Lot (sqft)
Sold 10/13/2026
$469,990
$469,990
2 Beds
1 Baths
885 Sqft
10,019 Lot (sqft)
Sold 10/13/2026
$529,000
$529,000
2 Beds
2 Baths
1,040 Sqft
10,019 Lot (sqft)
Sold 10/05/2026