Member Features
Find Real Estate Bargain!
Full foreclosure details
Home value, equity and ownership info
Find homes priced below market
Get full access with a FREE Account
Already a member?
$745,571
Listing Price--beds
3baths
2,647sqft
55,321sqft lot
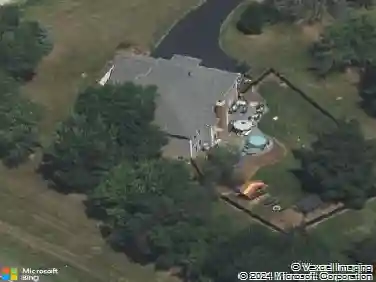
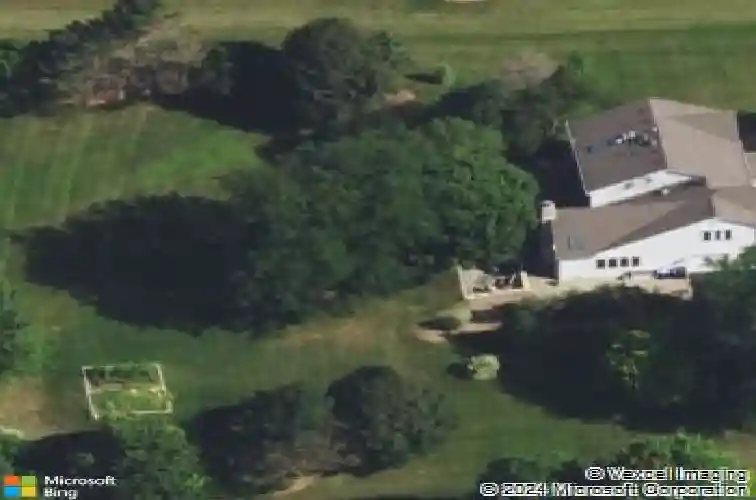
6n680 Somerset Dr, Saint Charles, IL 60175
Member Features
Find Real Estate Bargain!
Full foreclosure details
Home value, equity and ownership info
Find homes priced below market
Get full access with a FREE Account
Already a member?
For Sale
Off Market
Home type
Price / sqft
Year built
Home Details
*HIGHEST AND BEST DEADLINE MONDAY 10AM* Meet 6N680 Somerset Drive...A lil' bit country, a lil' bit rock n'roll and a truly remarkable home. Somewhere between peaceful evenings watching the sun set over the cornfields and glammed up nights on the town, you'll embrace the kind of living only dreams are made of. Step through the front door and discover 3600+ of finished square feet including a gourmet, chef-inspired kitchen with oversized island, custom cabinets, recessed lighting, granite countertops, stainless steel appliances, prep sink, 2 ovens, 2 dishwashers and a picture-worthy window overlooking the giant backyard. Hardwood floors throughout. Soaring ceilings, stunning gas fireplace, wrap around windows all featured in the extra-large family room. The separate office with built-in bookshelves could be converted back to formal dining if that's something you're into. Main level laundry & mud room, located directly off the garage, offers the perfect spot for all those Costco runs and dirty shoes. Upstairs is home to all 4 bedrooms including a primary suite with huge, custom walk-in closet and updated en-suite bathroom (complete with large, walk-in shower, stand alone tub, heated tile floors and dual vanity with tons of storage). Full, finished basement has tons of space to be used as a 2nd family room and playroom, plus a convenient private, bonus room ideal for overnight guests. 3 Car Garage with epoxy floor, storage cabinets, fridge and mounted tv aka. the ultimate mancave
Interior Details
2647
N/A
3
Has Heating:
No
Heating Type:
N/A
Has Cooling:
Yes
Cooling Type:
Central
Has Fuel:
No
Fuel Type:
N/A
Has Basement:
No
Basement Type:
Full
Has Flooring:
No
Flooring Type:
N/A
Has Fireplace:
Yes
Fireplace Type:
N/A
Property Details
55321
No
No
Type:
Garage, Attached
Location:
N/A
Status:
N/A
Number of Spaces:
2
No
No
No
No
Yes
No
No
Construction Details
N/A
Combination
N/A
N/A
N/A
Tax History
Year
Amount
Land
Improvement
Percent Change
Assessment
2019
$8,198
$16,969
$121,815
--%
$138,784
2018
$8,084
$16,969
$95,468
--%
$112,437
2017
$8,011
$16,720
$94,066
--%
$110,786
2016
$8,515
$16,298
$91,691
--%
$107,989
2015
$8,502
$15,848
$89,159
--%
$105,007
2013
$8,457
$16,361
$92,045
--%
$108,406

Average Home Price in 60175
Nearby Properties
Zip Code
Price
Bed
Bath
Sqft
Lot
Sold Date
$539,947
-- Beds
2.5 Baths
2,654 Sqft
42,689 Lot (sqft)
Sold 08/12/2026
$446,730
-- Beds
4 Baths
2,411 Sqft
14,375 Lot (sqft)
Sold 07/23/2026
$511,710
-- Beds
3 Baths
2,253 Sqft
55,757 Lot (sqft)
Sold 05/29/2026
$516,383
4 Beds
2.5 Baths
2,404 Sqft
55,321 Lot (sqft)
Sold 10/26/2026
$541,597
-- Beds
2.5 Baths
2,741 Sqft
44,431 Lot (sqft)
Sold 10/27/2026