Member Features
Find Real Estate Bargain!
Full foreclosure details
Home value, equity and ownership info
Find homes priced below market
Get full access with a FREE Account
Already a member?
$567,500
Listing Price4beds
2baths
2,901sqft
44,301sqft lot
430 Solo Ridge Dr, Waxahachie, TX 75167
Member Features
Find Real Estate Bargain!
Full foreclosure details
Home value, equity and ownership info
Find homes priced below market
Get full access with a FREE Account
Already a member?
For Sale
Off Market
Home type
Price / sqft
Year built
Home Details
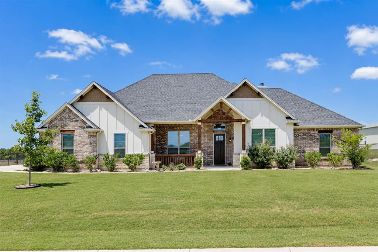
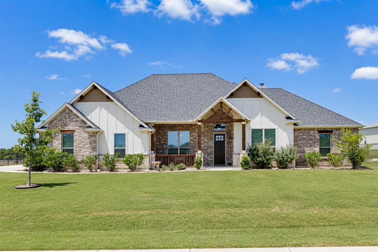
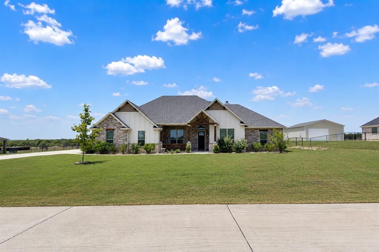
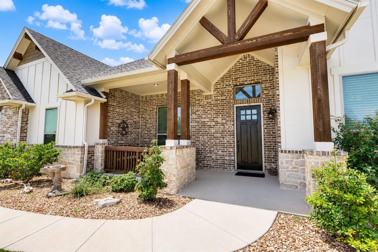
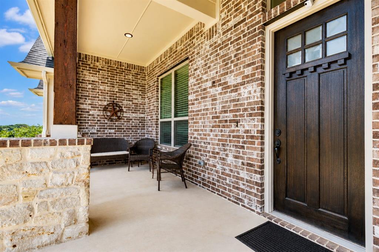
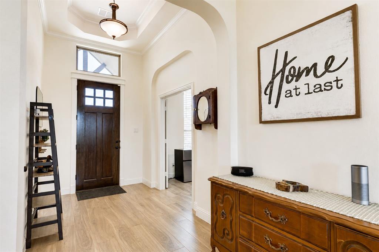
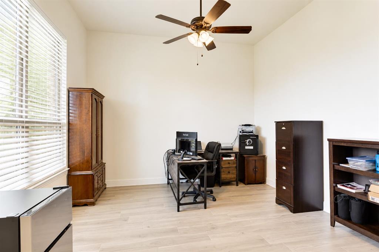
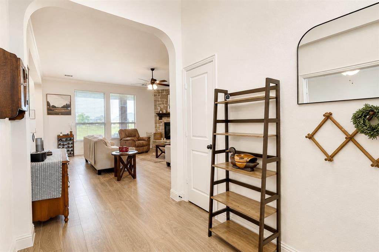
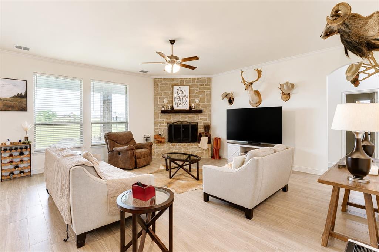
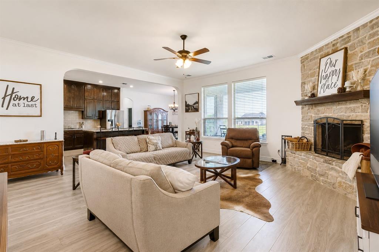
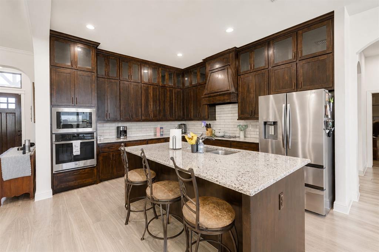
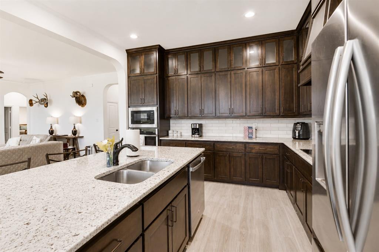
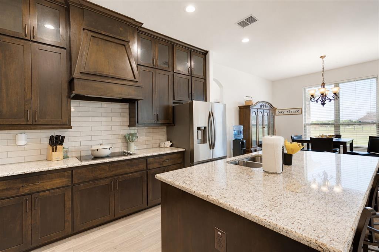
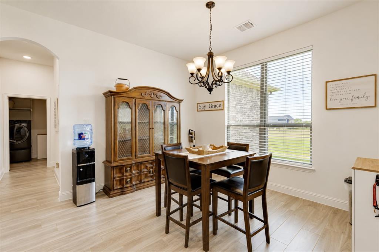
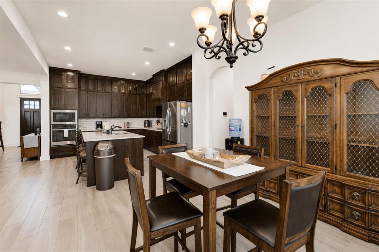
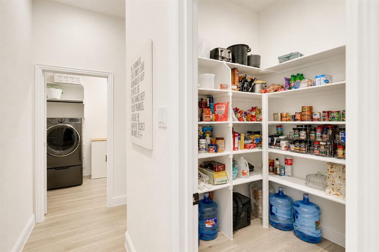
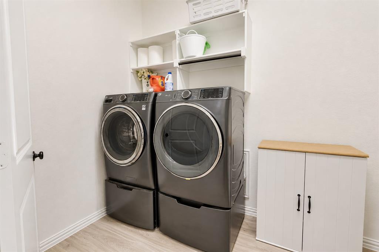
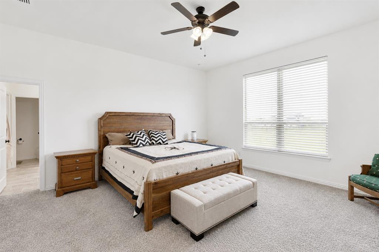
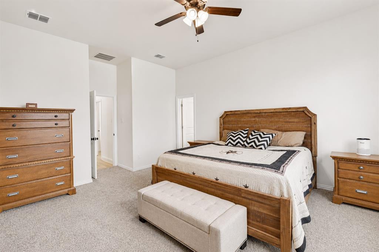
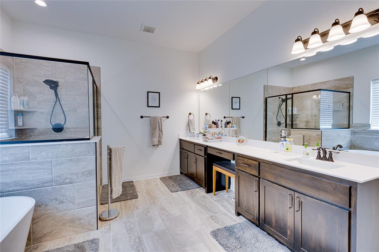
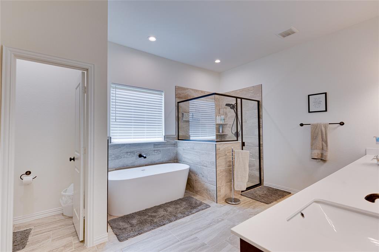
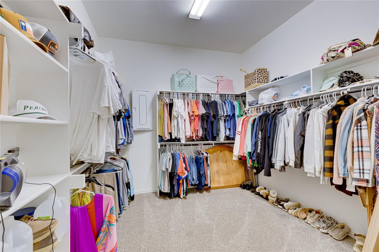
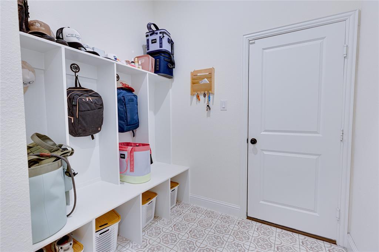
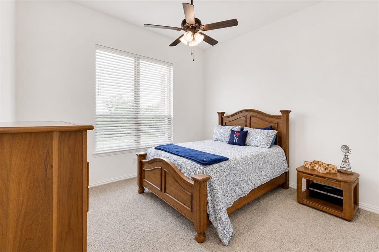
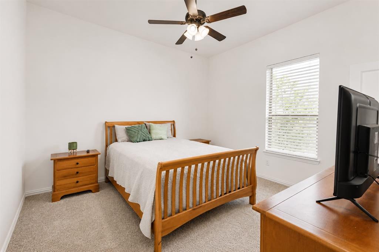
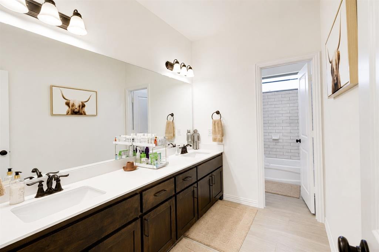
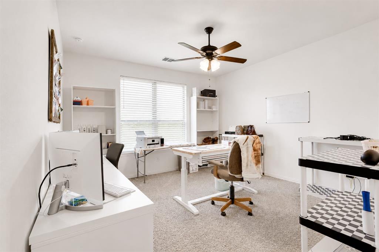
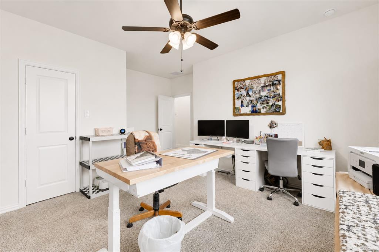
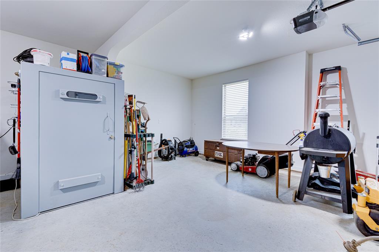
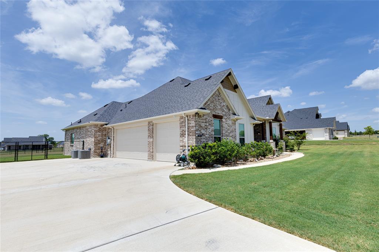
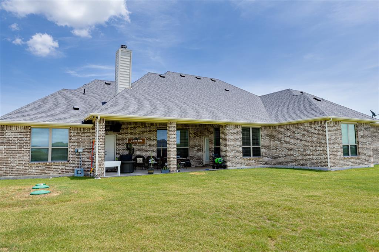
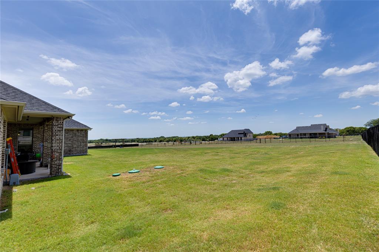
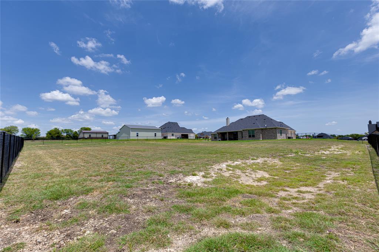
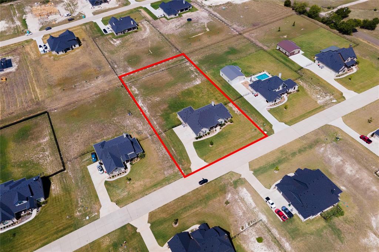
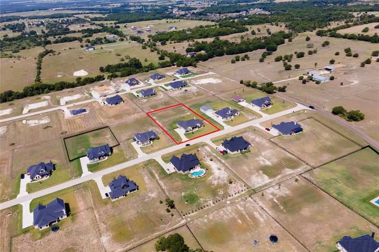
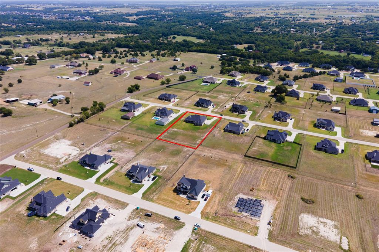
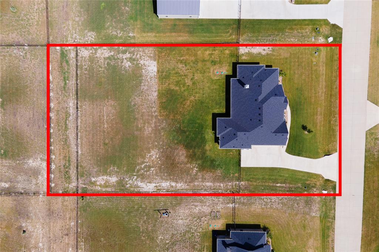
JUST REDUCED $12,000—NOW $567,500! Enjoy room to spread out and no city taxes at this like-new 2024 modern farmhouse on 1.017 acres in Waxahachie’s Thunder Ridge community, zoned to Maypearl ISD. This single-story home offers 2,901 square feet with 4 bedrooms, 2.5 baths, a dedicated office, and an oversized 3-car garage. An open layout connects the inviting living room and stone wood-burning fireplace to a spacious kitchen featuring granite countertops, a large island, electric cooktop, walk-in pantry, and generous dining area. The private primary suite offers dual sinks, a garden tub, separate shower, and walk-in closet, while every secondary bedroom also includes a walk-in closet. Start your morning on the covered front porch or unwind on the covered back patio overlooking the fully fenced backyard. With space to explore a future pool or workshop, subject to applicable restrictions and approvals, the outdoor possibilities are inviting. A half bath with exterior access adds convenience when entertaining outdoors. Sellers invested approximately $7,000 in additional sod, complemented by a sprinkler system. Additional highlights include a 4' x 6' garage storm shelter, smart-home features, security system, oversized lighted driveway, aerobic septic, and underground utilities. Country charm, modern comfort, and a newly reduced price make this home worth a closer look!
Interior Details
2901
4
2
Has Heating:
Yes
Heating Type:
Central
Has Cooling:
Yes
Cooling Type:
Central
Has Fuel:
No
Fuel Type:
N/A
Has Basement:
No
Basement Type:
N/A
Has Flooring:
No
Flooring Type:
Carpet
Has Fireplace:
Yes
Fireplace Type:
N/A
Property Details
44301
No
No
Type:
Garage, Attached
Location:
N/A
Status:
N/A
Number of Spaces:
0
No
No
No
No
Yes
No
No
Construction Details
N/A
Brick
N/A
Gable/hip
Composition Shingle
Tax History
Year
Amount
Land
Improvement
Percent Change
Assessment

Average Home Price in 75167
Nearby Properties
Zip Code
Price
Bed
Bath
Sqft
Lot
Sold Date
$559,000
4 Beds
3 Baths
3,078 Sqft
44,301 Lot (sqft)
Sold 10/27/2026