
Member Features
Find Real Estate Bargain!
Full foreclosure details
Home value, equity and ownership info
Find homes priced below market
Get full access with a FREE Account
Already a member?
$735,000
Listing Price3beds
4baths
2,766sqft
9,723sqft lot
8219 Soapstone Creek Way, Las Vegas, NV 89113
Member Features
Find Real Estate Bargain!
Full foreclosure details
Home value, equity and ownership info
Find homes priced below market
Get full access with a FREE Account
Already a member?
For Sale
Off Market
Home type
Price / sqft
Year built
Home Details
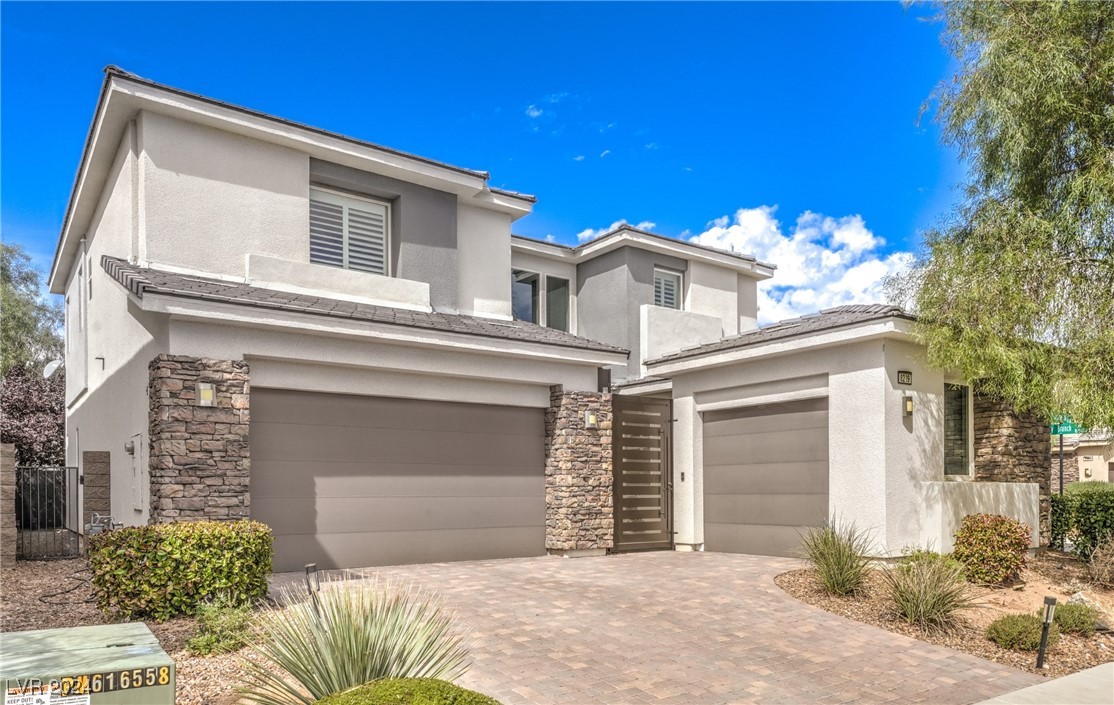
Modern 2story 2766sqft home in SW Las Vegas offers the perfect blend of style & comfort. Less than 8yrs old, it boasts an open-concept living space w/ high-end fixtures and designer touches throughout. The gourmet kitchen is equipped with SS appliances, quartz countertops & oversized island, making it ideal for hosting. The spacious primary upstairs features spa-like bathroom w/ soaking tub, enclosed shower, oversized double vanity, & sitting retreat. An ensuite on 1st floor provides convenience & flexibility, perfect for guests or a home office. Thoughtful details like custom woodwork and stylish light fixtures add to the homes sophisticated design. Situated just **1 mile from the new Durango Station Casino**, this home offers entertainment and dining options right at your doorstep. Outside, the covered patio and low-maintenance backyard provide the perfect space for relaxing or hosting gatherings year-round. This home delivers modern luxury and thoughtful design at every turn.
Interior Details
2766
3
4
Has Heating:
Yes
Heating Type:
Forced Air With Air Conditioning
Has Cooling:
Yes
Cooling Type:
Central
Has Fuel:
No
Fuel Type:
N/A
Has Basement:
No
Basement Type:
N/A
Has Flooring:
No
Flooring Type:
N/A
Has Fireplace:
Yes
Fireplace Type:
N/A
Property Details
9723
No
No
Type:
Garage, Attached
Location:
N/A
Status:
N/A
Number of Spaces:
2
N/A
N/A
N/A
N/A
N/A
N/A
N/A
Construction Details
Bi-level
Combination
N/A
N/A
Concrete
Tax History
Year
Amount
Land
Improvement
Percent Change
Assessment
2021
$4,419
$43,750
$123,698
--%
$167,448
2020
$4,142
$33,250
$114,716
--%
$147,966
2019
$3,952
$31,150
$127,291
--%
$158,441
2018
$769
$21,000
$0
--%
$21,000
2017
$535
$18,200
$0
--%
$18,200

Average Home Price in 89113
Nearby Properties
Zip Code
Price
Bed
Bath
Sqft
Lot
Sold Date
$671,504
$671,504
4 Beds
3.5 Baths
2,942 Sqft
4,691 Lot (sqft)
Sold 09/10/2026
$666,390
4 Beds
3 Baths
2,695 Sqft
5,301 Lot (sqft)
Sold 08/31/2026
$702,393
4 Beds
3 Baths
2,695 Sqft
5,401 Lot (sqft)
Sold 08/31/2026
$571,003
4 Beds
2.5 Baths
2,405 Sqft
3,485 Lot (sqft)
Sold 08/25/2026
$688,096
4 Beds
3 Baths
2,695 Sqft
4,469 Lot (sqft)
Sold 08/14/2026
$--
4 Beds
3 Baths
2,695 Sqft
6,003 Lot (sqft)
Sold 08/03/2026
$1,177,576
$1,177,576
4 Beds
3 Baths
3,151 Sqft
20,038 Lot (sqft)
Sold 06/18/2026
$718,040
4 Beds
3.5 Baths
2,877 Sqft
6,042 Lot (sqft)
Sold 05/25/2026
$715,381
4 Beds
3.5 Baths
2,877 Sqft
6,673 Lot (sqft)
Sold 05/19/2026





