
Member Features
Find Real Estate Bargain!
Full foreclosure details
Home value, equity and ownership info
Find homes priced below market
Get full access with a FREE Account
Already a member?
$499,900
Listing Price4beds
3baths
3,276sqft
43,560sqft lot
16221 Snyder Rd, Chagrin Falls, OH 44022
Member Features
Find Real Estate Bargain!
Full foreclosure details
Home value, equity and ownership info
Find homes priced below market
Get full access with a FREE Account
Already a member?
For Sale
Off Market
Home type
Price / sqft
Year built
Home Details
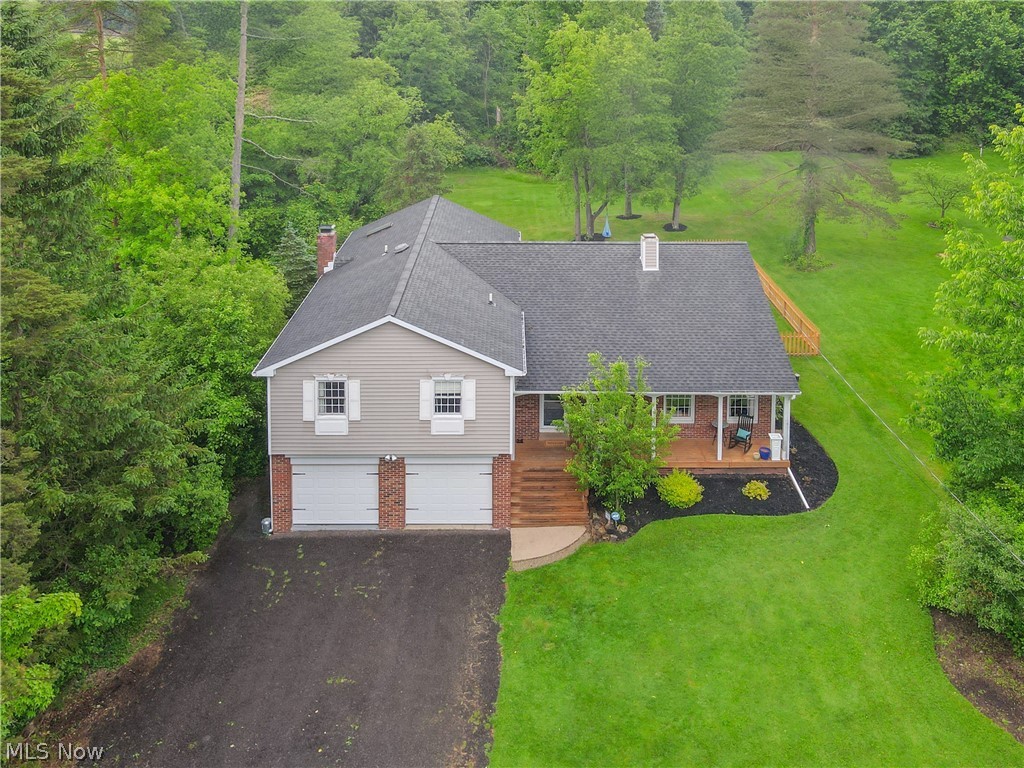
If you're frustrated over your recent Cuyahoga County tax assessment, consider the best of both worlds! Geauga County taxes and Chagrin Falls Schools! You're going to fall in love with this multi-level home on a private 1 acre wooded lot in beloved Chagrin Falls. This is the casual sophistication, location & floor plan you've been looking for! The main level boasts a cheerful, oversized living room and dedicated dining room. A 1st floor office is tucked between the kitchen & dining room & offers private access into the fenced portion of the yard. And the kitchen...you're going to have to see what a 40sqft island looks like in person! If you didn't host the holiday cookie baking event before, you won't have a choice now! The room is beautifully sunlit with skylights over the island, double ovens, casual eat-in area & an astonishing 36 cabinets & 25 drawers: your white, fresh, perfectly organized kitchen just went from a dream to reality. A slider opens up to a fabulous paver patio & backyard. Back inside, things get even more exciting in the family room. The owners contracted to remove a wall ('22) to create an incredible entertaining space with a gas fireplace w/reclaimed barn beam mantel & custom dry bar. Light pours through the wall of windows and blurs the line between interior & exterior, making you feel as though you're part of the landscape. 1/2 bath & access to the heated 2 car attached garage
Interior Details
3276
4
3
Has Heating:
Yes
Heating Type:
Yes
Has Cooling:
Yes
Cooling Type:
N/A
Has Fuel:
No
Fuel Type:
N/A
Has Basement:
No
Basement Type:
Basement (unspecified)
Has Flooring:
No
Flooring Type:
N/A
Has Fireplace:
Yes
Fireplace Type:
N/A
Property Details
43560
Yes
Yes
Type:
N/A
Location:
N/A
Status:
N/A
Number of Spaces:
N/A
No
No
No
No
No
No
No
Construction Details
Split Level
Combination
N/A
N/A
N/A
Tax History
Year
Amount
Land
Improvement
Percent Change
Assessment
2019
$7,421
$22,400
$76,970
--%
$99,370
2018
$7,417
$22,400
$76,970
--%
$99,370
2017
$7,606
$22,400
$77,000
--%
$99,400
2016
$6,621
$22,400
$77,000
--%
$99,400
2015
$6,626
$22,400
$77,000
--%
$99,400
2013
$6,580
$22,400
$77,000
--%
$99,400
2012
$5,995
$22,400
$77,000
--%
$99,400

Average Home Price in 44022
Nearby Properties
Zip Code
Price
Bed
Bath
Sqft
Lot
Sold Date
$593,612
4 Beds
3.5 Baths
2,796 Sqft
43,560 Lot (sqft)
Sold 06/08/2026
$756,525
4 Beds
3.5 Baths
3,013 Sqft
77,537 Lot (sqft)
Sold 10/06/2026
$499,900
4 Beds
3 Baths
3,276 Sqft
43,560 Lot (sqft)
Sold 09/29/2026
$650,000
5 Beds
5 Baths
3,066 Sqft
53,143 Lot (sqft)
Sold 10/05/2026