Member Features
Find Real Estate Bargain!
Full foreclosure details
Home value, equity and ownership info
Find homes priced below market
Get full access with a FREE Account
Already a member?
$1,522,486
Listing Price5beds
5.25baths
3,293sqft
14,593sqft lot
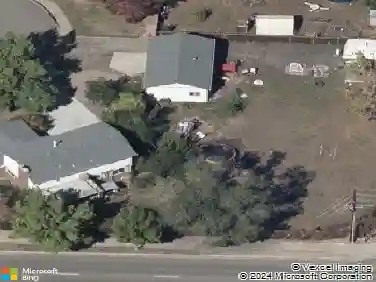
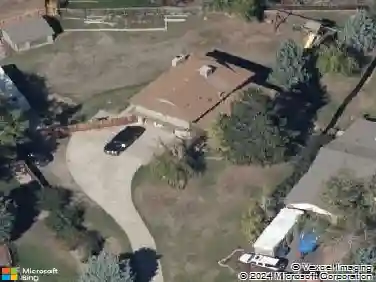
1 Snowy Owl Ln, Littleton, CO 80127
Member Features
Find Real Estate Bargain!
Full foreclosure details
Home value, equity and ownership info
Find homes priced below market
Get full access with a FREE Account
Already a member?
For Sale
Home type
Price / sqft
Year built
Home Details
Nestled at the end of a quiet cul-de-sac in sought-after Ken Caryl North Ranch, this spacious traditional home offers breathtaking panoramic views, direct access to open space, scenic trails and surrounded by nature. n nDesigned with a classic floor plan, this home offers a level of quiet, flexibility, and functionality that is increasingly hard to find. Distinct living spaces, including a formal living room, dining room, private study, and a light-filled family room, create the ideal environment for larger households, remote work, or multi-generational living.n nThe eat-in kitchen, positioned just off the sun-filled solarium, is both welcoming and functional, featuring high-quality finishes, a breakfast bar for casual dining, and abundant natural light enhanced by passive solar warmth. nnUpstairs, dual staircases provide both convenience and architectural character. The expansive primary suite includes a large walk-in closet and a spacious bath, while three additional bedrooms share a full bathroom, ideal for family or guests.n nThe finished basement expands the home's versatility, featuring a recreation room, guest bedroom, and a 3/4 bath with an infrared sauna & a separate steam shower, creating a private, spa-like retreat. A dedicated workout room offers additional flexibility and can easily function as a legal fifth bedroom. nnStep outside to a truly exceptional backyard - flat, usable, and perfectly positioned to capture sweeping views and open space. nnAdditional highl
Interior Details
3293
5
5.25
Has Heating:
Yes
Heating Type:
Forced Air With Air Conditioning
Has Cooling:
Yes
Cooling Type:
Central
Has Fuel:
No
Fuel Type:
N/A
Has Basement:
No
Basement Type:
Basement (unspecified)
Has Flooring:
No
Flooring Type:
N/A
Has Fireplace:
Yes
Fireplace Type:
N/A
Property Details
14593
Yes
Yes
Type:
Garage, Attached
Location:
N/A
Status:
N/A
Number of Spaces:
2
No
No
No
No
No
No
No
Construction Details
Bi-level
N/A
N/A
N/A
Wood Shingle
Tax History
Year
Amount
Land
Improvement
Percent Change
Assessment
2019
$6,008
$21,707
$34,760
--%
$56,467
2019
$6,008
$21,707
$34,760
--%
$56,467
2018
$6,189
$16,604
$39,574
--%
$56,178
2017
$5,756
$16,604
$39,574
--%
$56,178
2016
$5,774
$20,300
$33,032
--%
$53,332
2014
$5,391
$16,237
$30,686
--%
$46,923
2013
$5,112
$16,237
$30,686
--%
$46,923
2012
$5,081
$15,982
$31,155
--%
$47,137

Average Home Price in 80127
Nearby Properties
Zip Code
Price
Bed
Bath
Sqft
Lot
Sold Date
$1,920,000
$1,920,000
5 Beds
7.75 Baths
2,909 Sqft
20,778 Lot (sqft)
Sold 10/26/2026
$1,895,296
$1,895,296
5 Beds
7.75 Baths
3,317 Sqft
20,038 Lot (sqft)
Sold 10/26/2026
$2,220,920
$2,220,920
4 Beds
6 Baths
3,372 Sqft
16,291 Lot (sqft)
Sold 10/27/2026
$1,899,000
$1,899,000
7 Beds
4 Baths
3,483 Sqft
18,077 Lot (sqft)
Sold 10/26/2026
$1,599,000
$1,599,000
5 Beds
4 Baths
2,840 Sqft
17,424 Lot (sqft)
Sold 09/29/2026
$2,141,246
$2,141,246
5 Beds
7.75 Baths
3,206 Sqft
17,293 Lot (sqft)
Sold 10/27/2026
$1,797,651
$1,797,651
5 Beds
6 Baths
3,214 Sqft
15,594 Lot (sqft)
Sold 10/27/2026
$1,845,420
$1,845,420
6 Beds
7.75 Baths
3,274 Sqft
25,439 Lot (sqft)
Sold 10/27/2026
$1,795,000
$1,795,000
5 Beds
4 Baths
3,549 Sqft
28,575 Lot (sqft)
Sold 09/29/2026