Member Features
Find Real Estate Bargain!
Full foreclosure details
Home value, equity and ownership info
Find homes priced below market
Get full access with a FREE Account
Already a member?
$199,000
Listing Price3beds
1baths
1,060sqft
1,220sqft lot
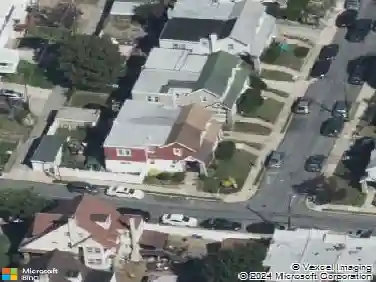
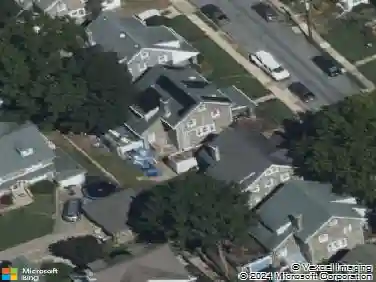
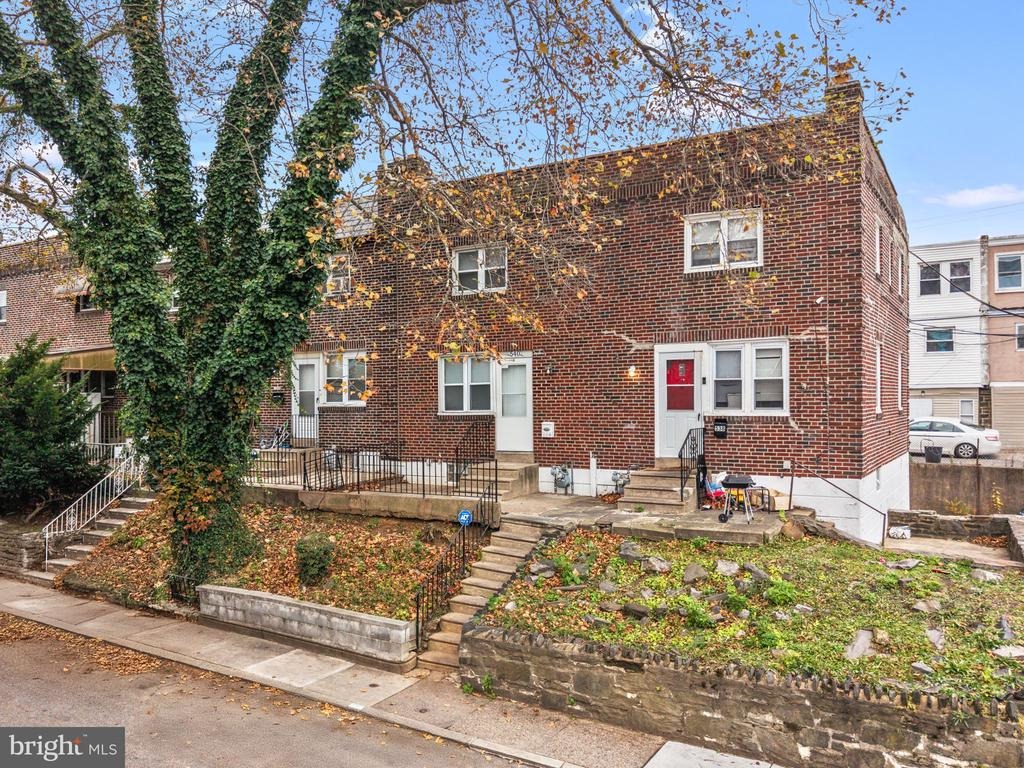
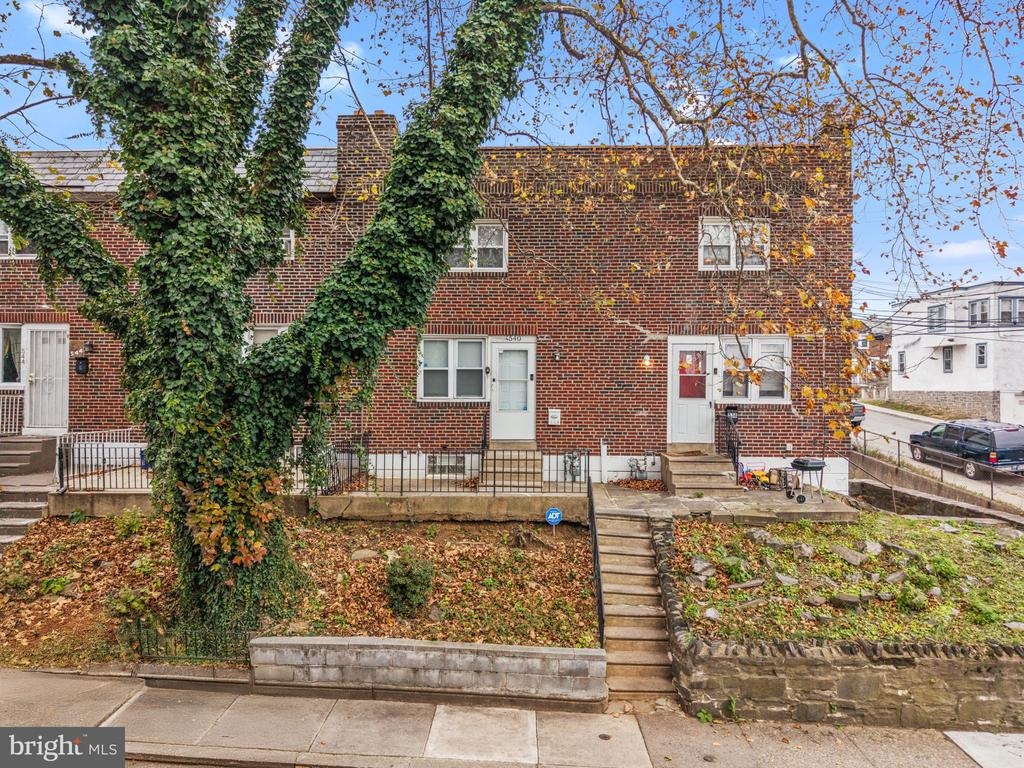
540 Snowden Rd, Upper Darby, PA 19082
Member Features
Find Real Estate Bargain!
Full foreclosure details
Home value, equity and ownership info
Find homes priced below market
Get full access with a FREE Account
Already a member?
For Sale
Off Market
Home type
Price / sqft
Year built
Home Details
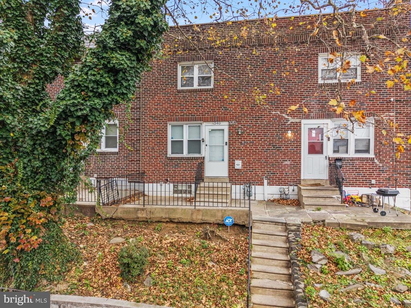
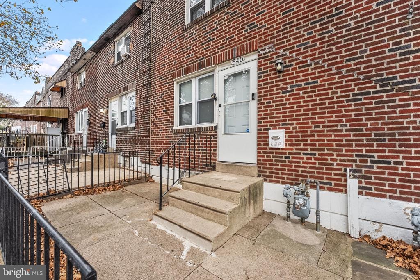
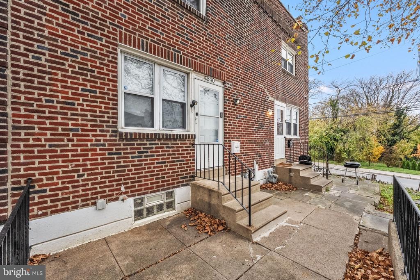
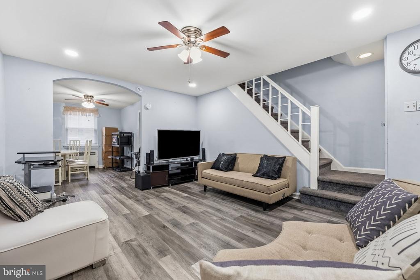
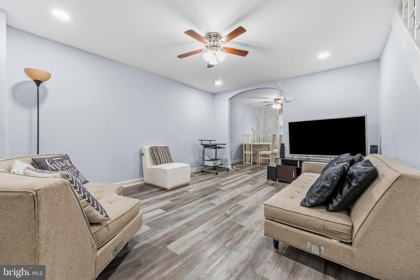
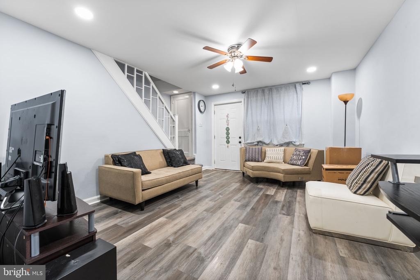
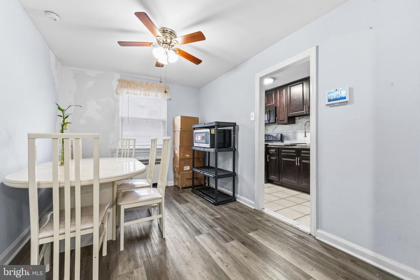
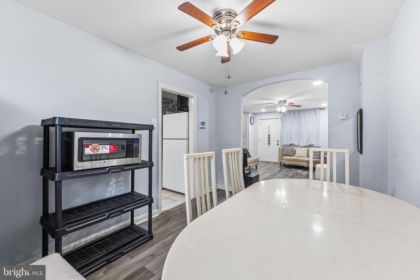
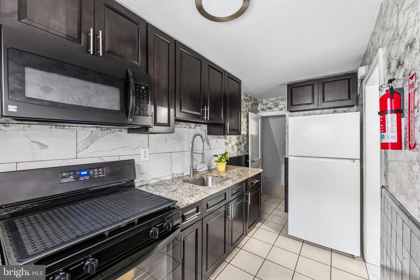
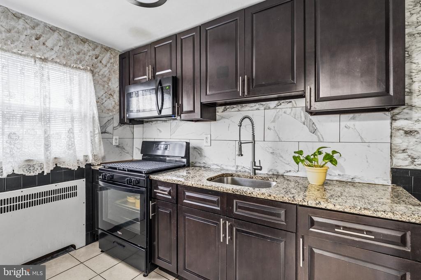
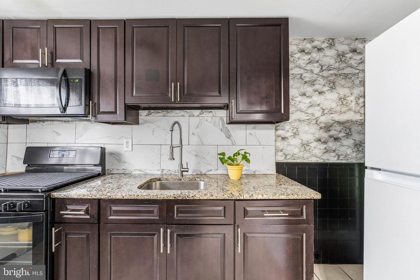
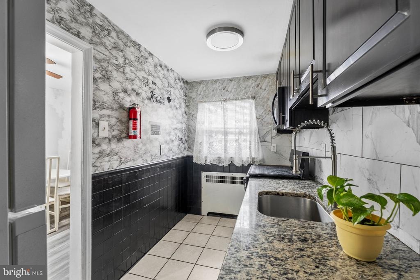
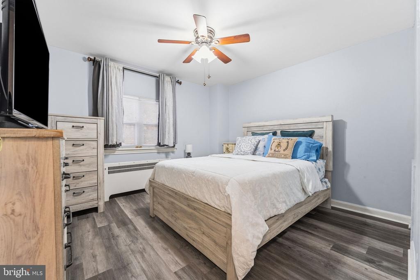
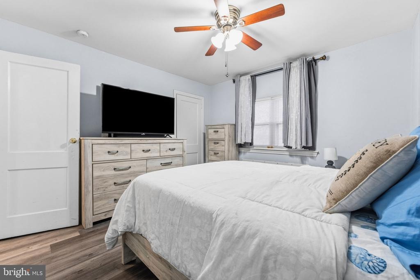
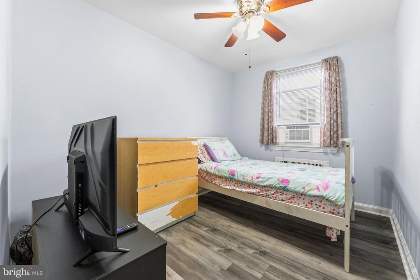
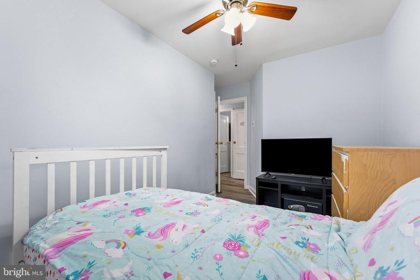
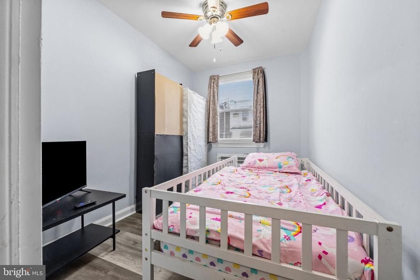
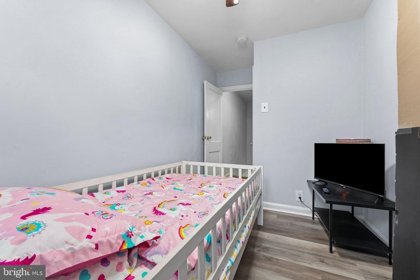
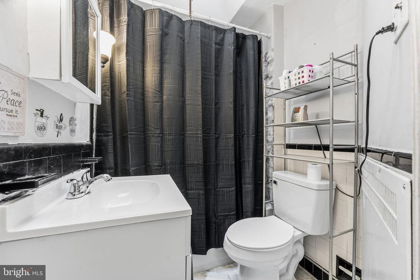
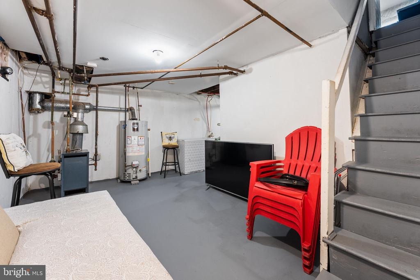
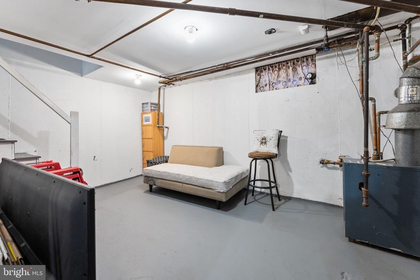
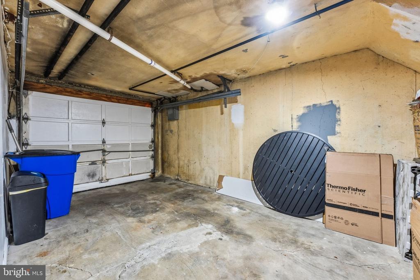
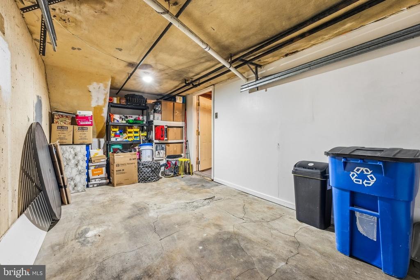
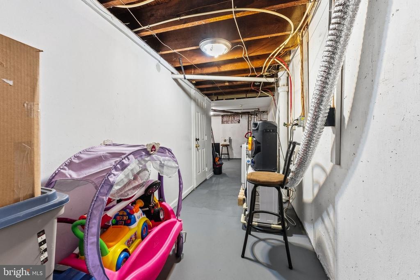
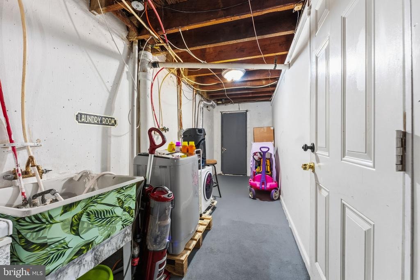
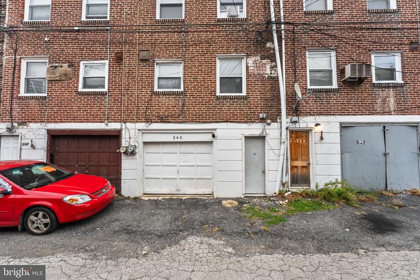
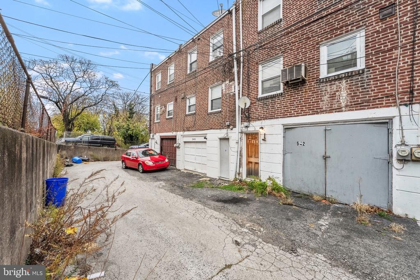
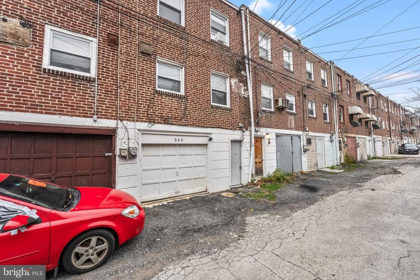
Welcome to this inviting 3-bedroom, 1-bath townhouse offering a comfortable layout and tasteful upgrades throughout. The main level features a bright living area with a smooth flow into the kitchen, where youll find modern finishes, ample cabinet space, and room for everyday cooking and dining.nUpstairs, the home offers a spacious primary bedroom along with two additional bedrooms that work well for guests, a home office, or extra storage. A well-kept hall bath completes the upper level.nThe lower level includes a walkout basement, providing flexibility for storage, hobbies, or future expansion, along with an attached garage for added convenience.nLocated in the heart of Upper Darby, this home sits close to shops, grocery stores, local services, and public transportation. Enjoy the convenience of being within walking distance to the 69th Street Transportation Center and only about a 15-minute drive to the airport.nPerfect for buyers seeking comfort, convenience, and a great location.
Interior Details
1060
3
1
Has Heating:
Yes
Heating Type:
Central
Has Cooling:
No
Cooling Type:
N/A
Has Fuel:
Yes
Fuel Type:
Gas
Has Basement:
No
Basement Type:
Full
Has Flooring:
No
Flooring Type:
N/A
Has Fireplace:
Yes
Fireplace Type:
N/A
Property Details
1220
Yes
Yes
Type:
N/A
Location:
N/A
Status:
N/A
Number of Spaces:
N/A
N/A
N/A
N/A
N/A
N/A
N/A
N/A
Construction Details
Row Home
Brick
N/A
N/A
N/A
Tax History
Year
Amount
Land
Improvement
Percent Change
Assessment
2020
$2,670
$12,470
$28,810
--%
$41,280
2019
$2,623
$12,470
$28,810
--%
$41,280
2018
$2,593
$0
$0
--%
$41,280
2017
$2,525
$0
$0
--%
$41,280
2016
$2,507
$0
$0
--%
$41,280
2014
$2,408
$0
$0
--%
$41,280
2013
$2,321
$0
$0
--%
$41,280

Average Home Price in 19082
Nearby Properties
Zip Code
Price
Bed
Bath
Sqft
Lot
Sold Date
$194,264
$194,264
3 Beds
1 Baths
1,182 Sqft
1,002 Lot (sqft)
Sold 10/24/2026
$185,341
$185,341
3 Beds
1 Baths
1,024 Sqft
1,699 Lot (sqft)
Sold 10/12/2026
$167,978
3 Beds
1 Baths
928 Sqft
1,133 Lot (sqft)
Sold 09/23/2026
$181,430
$181,430
3 Beds
1 Baths
1,170 Sqft
1,568 Lot (sqft)
Sold 09/23/2026
$173,430
$173,430
3 Beds
1.5 Baths
1,170 Sqft
1,568 Lot (sqft)
Sold 09/23/2026
$217,244
$217,244
3 Beds
1.5 Baths
1,152 Sqft
1,960 Lot (sqft)
Sold 09/23/2026
$151,337
$151,337
3 Beds
1 Baths
1,090 Sqft
1,002 Lot (sqft)
Sold 09/18/2026
$219,900
3 Beds
1 Baths
1,152 Sqft
1,437 Lot (sqft)
Sold 08/19/2026
$194,288
3 Beds
1 Baths
1,188 Sqft
1,350 Lot (sqft)
Sold 08/19/2026