Member Features
Find Real Estate Bargain!
Full foreclosure details
Home value, equity and ownership info
Find homes priced below market
Get full access with a FREE Account
Already a member?
$386,900
Listing Price5beds
3baths
2,012sqft
5,227sqft lot
4891 Snipe Rd, Pace, FL 32571
Member Features
Find Real Estate Bargain!
Full foreclosure details
Home value, equity and ownership info
Find homes priced below market
Get full access with a FREE Account
Already a member?
For Sale
Off Market
Home type
Price / sqft
Year built
Home Details
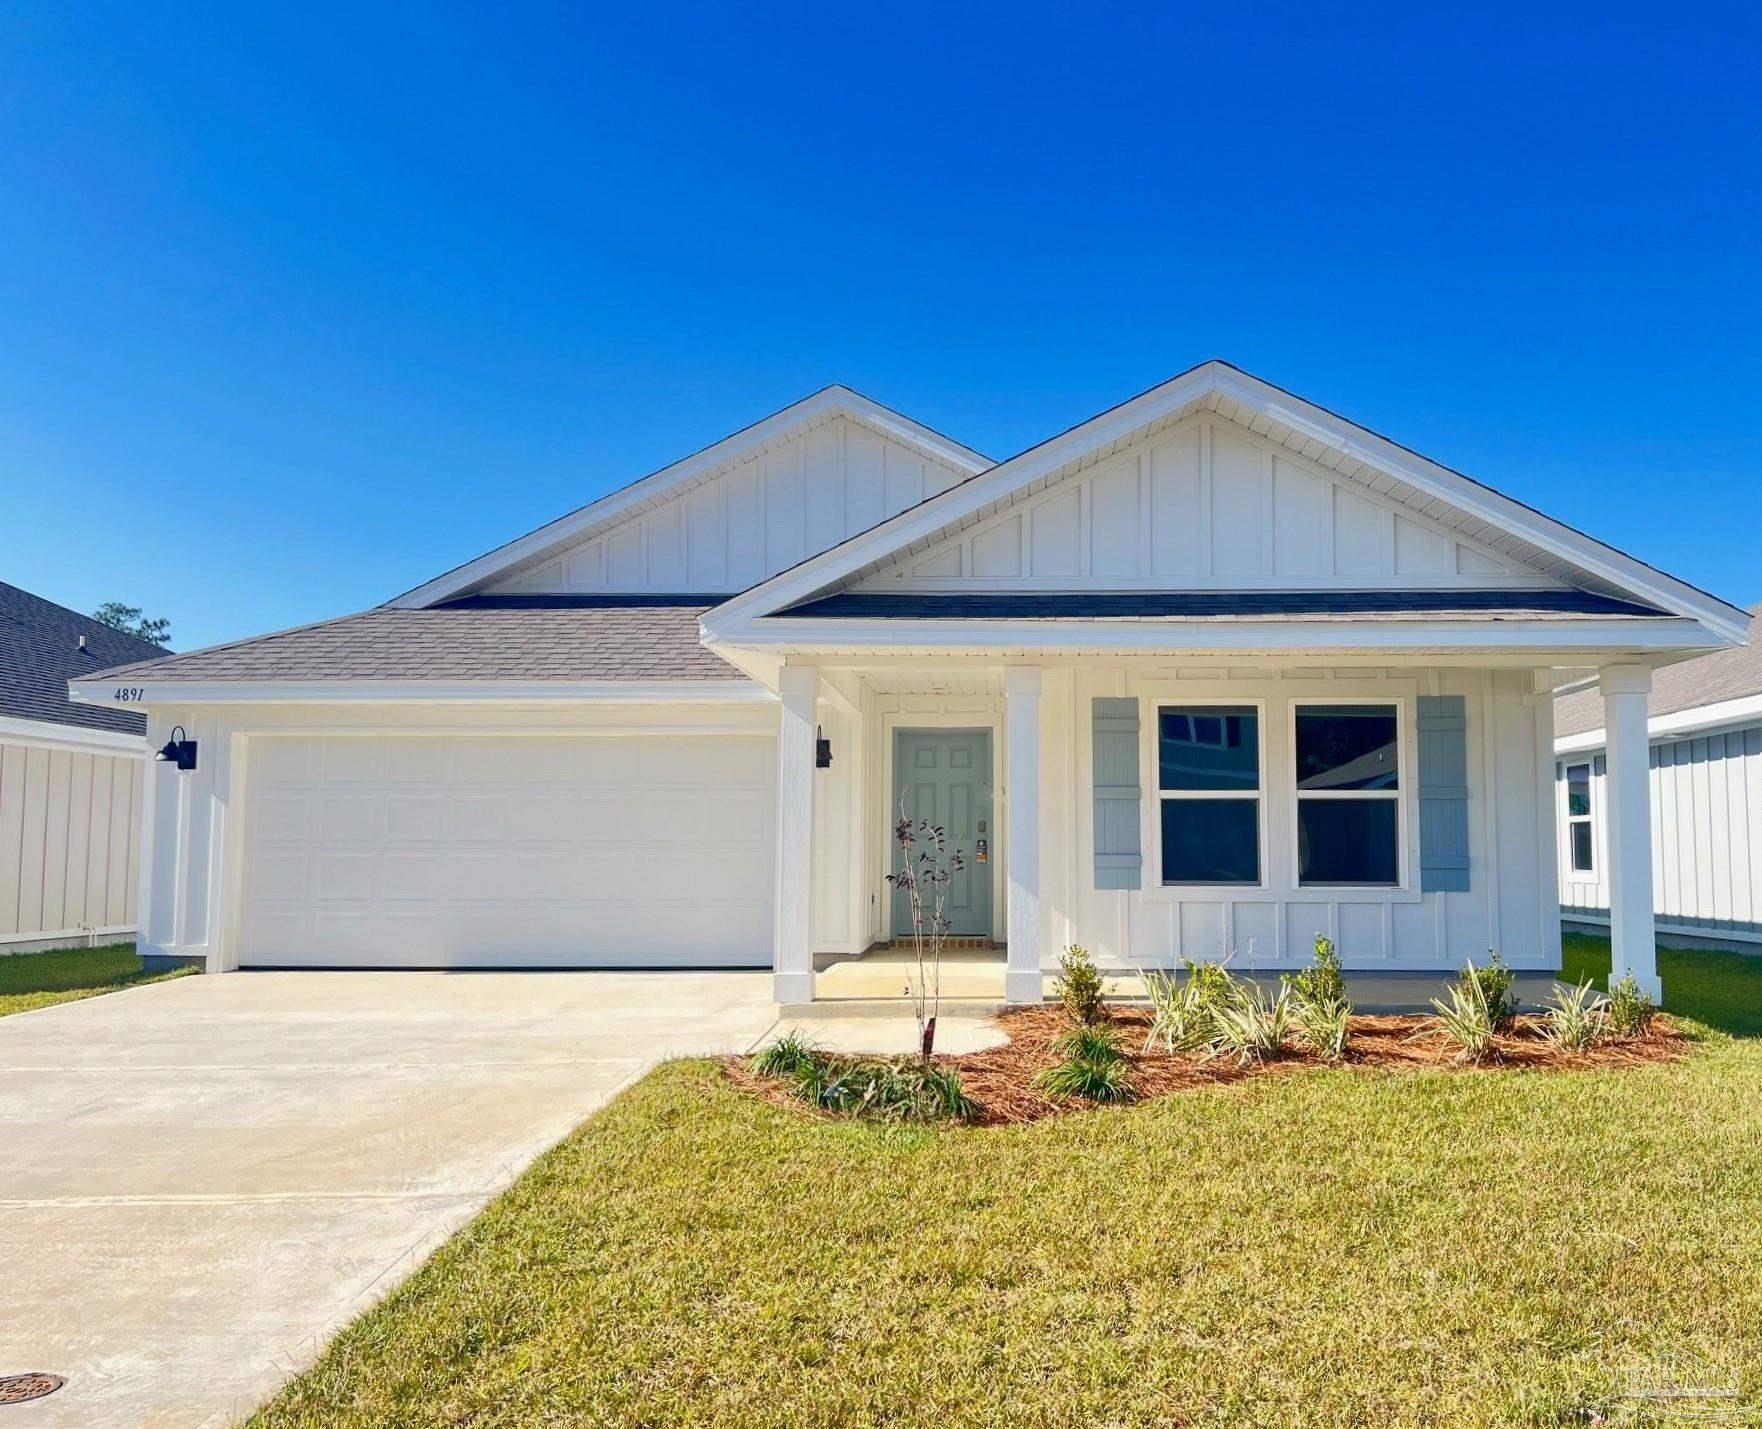
Welcome to Lakes of Woodbine! This stunning community in Pace offers the perfect place to call home. Step inside the Lakeside floor plan, which offers 5 beds, 3 baths, and a 2-car garage. The front of the house features guest bedrooms 4 and 5 with a guest bath in between. Towards the rear, you'll find an open concept kitchen, living, and dining area. The kitchen is equipped with an island, quartz countertops, a pantry, and stainless-steel appliances. Adjacent to the dining room, there is a hallway leading to guest bedrooms 2 and 3, along with another guest bath. Bedroom 1 is a secluded sanctuary by the living area, complete with a luxurious bath and a walk-in closet. This home also includes a Smart Home Technology package. This community offers resort-style amenities such as a pool, clubhouse, sidewalks, and a gym. The central location provides easy access to shopping, dining, NAS Whiting Field, UWF campus, and the beautiful Emerald Coast Beaches. Experience the ultimate Lakes of Woodbine lifestyle today!
Interior Details
2012
5
3
Has Heating:
Yes
Heating Type:
Forced Air With Air Conditioning
Has Cooling:
Yes
Cooling Type:
Central
Has Fuel:
No
Fuel Type:
N/A
Has Basement:
No
Basement Type:
N/A
Has Flooring:
No
Flooring Type:
Wood (unspecified)
Has Fireplace:
Yes
Fireplace Type:
N/A
Property Details
5227
No
No
Type:
Garage, Attached
Location:
N/A
Status:
N/A
Number of Spaces:
0
No
No
No
No
Yes
No
No
Construction Details
N/A
Concrete
N/A
N/A
Wood Shingle
Tax History
Year
Amount
Land
Improvement
Percent Change
Assessment

Average Home Price in 32571
Nearby Properties
Zip Code
Price
Bed
Bath
Sqft
Lot
Sold Date
$405,366
$405,366
2 Beds
2 Baths
2,258 Sqft
157,252 Lot (sqft)
Sold 09/18/2026
$434,561
$434,561
4 Beds
3 Baths
2,087 Sqft
19,384 Lot (sqft)
Sold 08/06/2026
$384,900
$384,900
4 Beds
2 Baths
1,774 Sqft
5,227 Lot (sqft)
Sold 10/27/2026
$370,900
$370,900
5 Beds
3 Baths
2,012 Sqft
5,227 Lot (sqft)
Sold 10/27/2026
$376,900
$376,900
4 Beds
2 Baths
1,774 Sqft
5,227 Lot (sqft)
Sold 10/27/2026
$376,900
$376,900
5 Beds
3 Baths
2,012 Sqft
5,227 Lot (sqft)
Sold 07/10/2025
$438,900
$438,900
4 Beds
3 Baths
2,304 Sqft
5,227 Lot (sqft)
Sold 07/10/2025
$398,900
$398,900
5 Beds
3 Baths
2,018 Sqft
16,030 Lot (sqft)
Sold 10/13/2026
$364,900
$364,900
4 Beds
2 Baths
1,768 Sqft
5,750 Lot (sqft)
Sold 10/26/2026