Member Features
Find Real Estate Bargain!
Full foreclosure details
Home value, equity and ownership info
Find homes priced below market
Get full access with a FREE Account
Already a member?
$364,900
Listing Price4beds
2baths
1,787sqft
5,227sqft lot
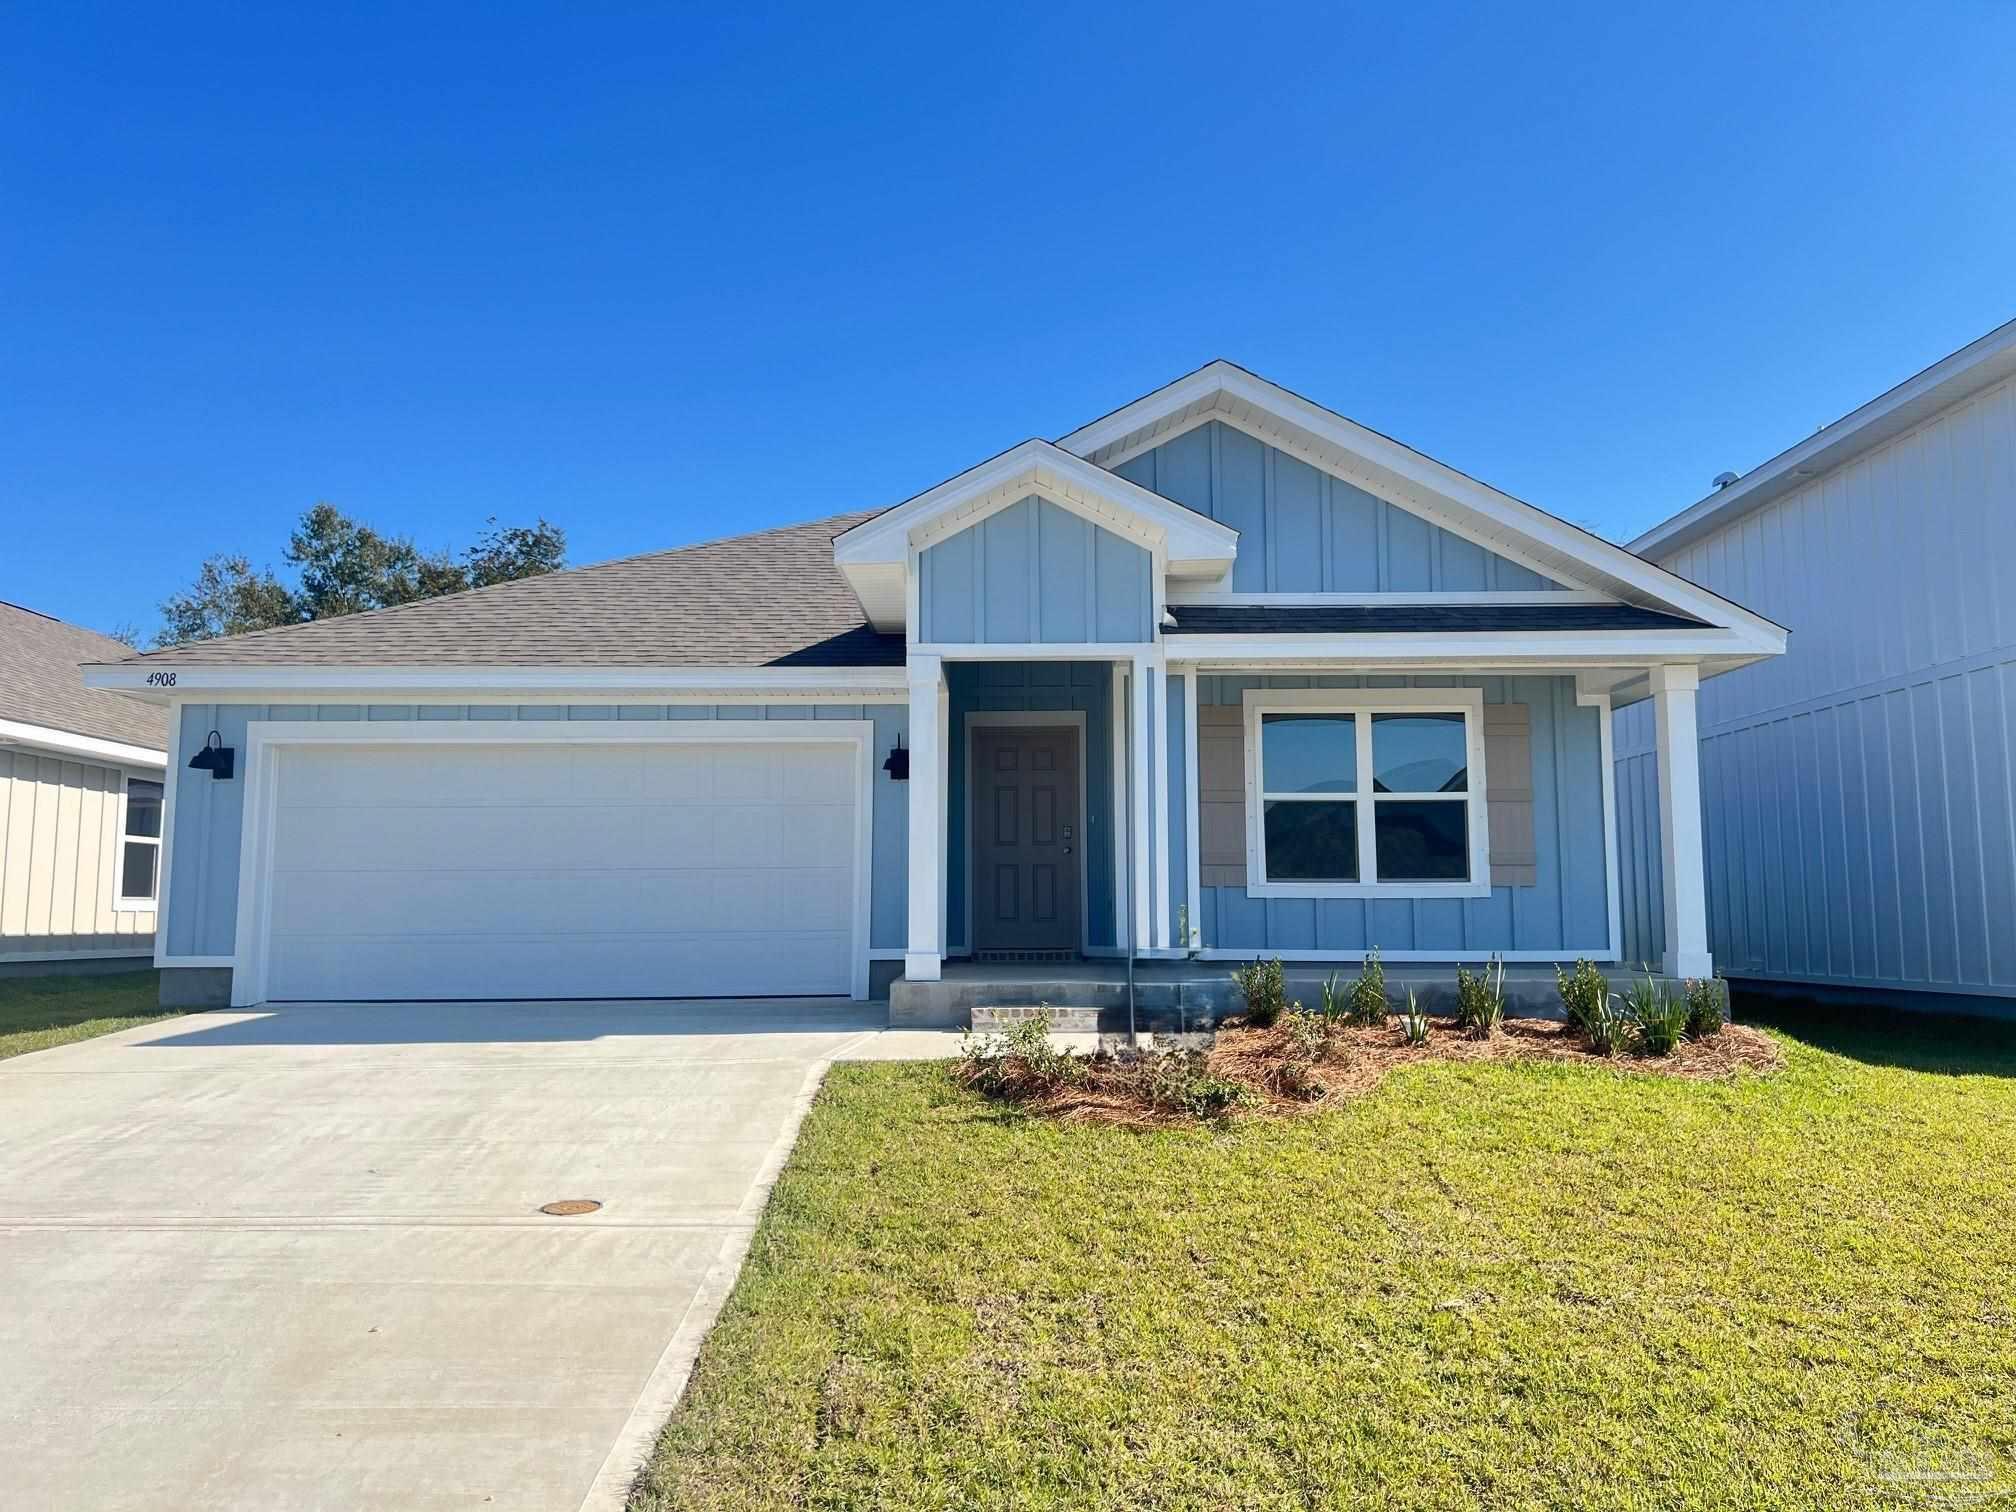
4908 Snipe Rd, Pace, FL 32571
Member Features
Find Real Estate Bargain!
Full foreclosure details
Home value, equity and ownership info
Find homes priced below market
Get full access with a FREE Account
Already a member?
For Sale
Off Market
Home type
Price / sqft
Year built
Home Details
Welcome to Lakes of Woodbine! The Cali plan features a stunning layout with four bedrooms and two bathrooms, complemented by a two-car garage. Upon entering, you will discover three guest bedrooms situated at the front, each equipped with generous closets for ample storage. As you proceed to the rear of the home, an inviting open-concept kitchen and living room await, perfect for entertaining friends or enjoying family time. The kitchen boasts an island, quartz countertops, a spacious pantry, and modern stainless-steel appliances. Bedroom 1 is conveniently positioned near the living area and includes a lovely bathroom along with a roomy walk-in closet. This home comes enhanced with a standard Smart Home Technology package. Residents of Lakes of Woodbine have access to an array of resort-style amenities, such as a refreshing swimming pool, a friendly clubhouse, scenic sidewalks, and a well-equipped gym.
Interior Details
1787
4
2
Has Heating:
Yes
Heating Type:
Forced Air With Air Conditioning
Has Cooling:
Yes
Cooling Type:
Central
Has Fuel:
No
Fuel Type:
N/A
Has Basement:
No
Basement Type:
N/A
Has Flooring:
No
Flooring Type:
Wood (unspecified)
Has Fireplace:
Yes
Fireplace Type:
N/A
Property Details
5227
No
No
Type:
Garage, Attached
Location:
N/A
Status:
N/A
Number of Spaces:
0
No
No
No
No
Yes
No
No
Construction Details
N/A
Concrete
N/A
N/A
Wood Shingle
Tax History
Year
Amount
Land
Improvement
Percent Change
Assessment

Average Home Price in 32571
Nearby Properties
Zip Code
Price
Bed
Bath
Sqft
Lot
Sold Date
$384,900
$384,900
5 Beds
3 Baths
2,012 Sqft
5,227 Lot (sqft)
Sold 10/27/2026
$292,324
$292,324
3 Beds
2 Baths
1,564 Sqft
5,227 Lot (sqft)
Sold 10/13/2026
$328,016
$328,016
3 Beds
2 Baths
1,564 Sqft
5,227 Lot (sqft)
Sold 10/26/2026
$365,900
$365,900
5 Beds
3 Baths
2,012 Sqft
5,227 Lot (sqft)
Sold 10/27/2026
$372,900
$372,900
5 Beds
3 Baths
2,012 Sqft
5,227 Lot (sqft)
Sold 10/27/2026
$386,900
$386,900
5 Beds
3 Baths
2,012 Sqft
5,227 Lot (sqft)
Sold 10/27/2026
$385,900
$385,900
5 Beds
3 Baths
2,012 Sqft
5,227 Lot (sqft)
Sold 10/27/2026
$372,900
$372,900
5 Beds
3 Baths
2,012 Sqft
5,227 Lot (sqft)
Sold 10/27/2026
$365,900
$365,900
4 Beds
2 Baths
1,787 Sqft
5,227 Lot (sqft)
Sold 10/27/2026