
Member Features
Find Real Estate Bargain!
Full foreclosure details
Home value, equity and ownership info
Find homes priced below market
Get full access with a FREE Account
Already a member?
$594,900
Listing Price5beds
3baths
3,059sqft
17,912sqft lot
419 Snead Dr, Wylie, TX 75098
Member Features
Find Real Estate Bargain!
Full foreclosure details
Home value, equity and ownership info
Find homes priced below market
Get full access with a FREE Account
Already a member?
For Sale
New Listing
Off Market
Home type
Price / sqft
Year built
Home Details
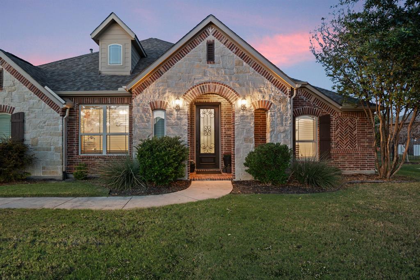
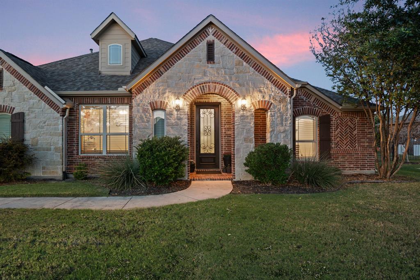
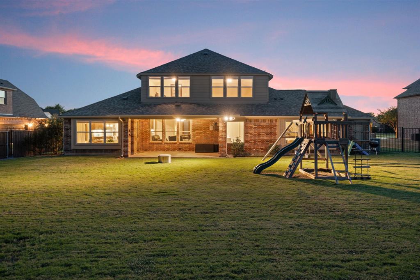
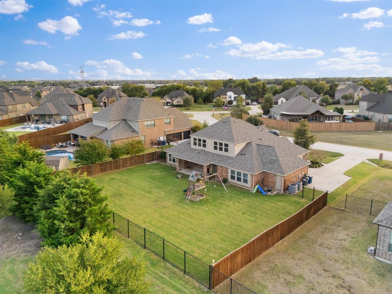
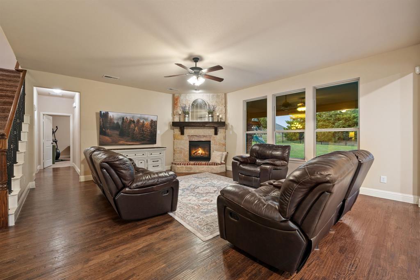
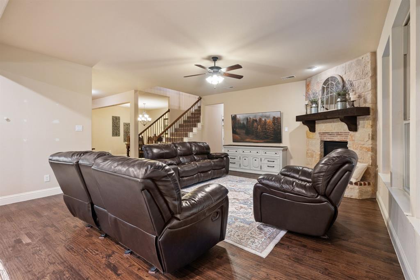
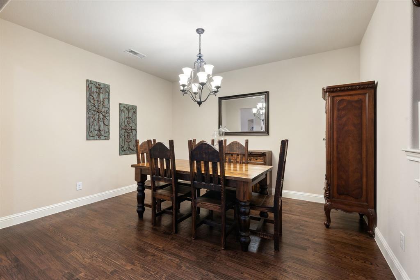
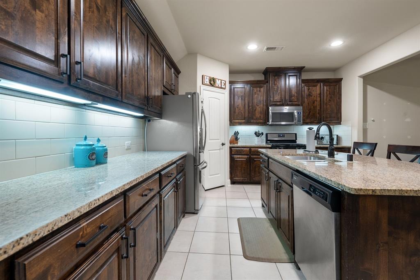
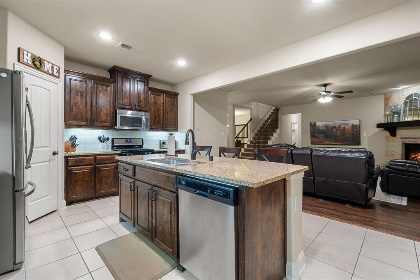
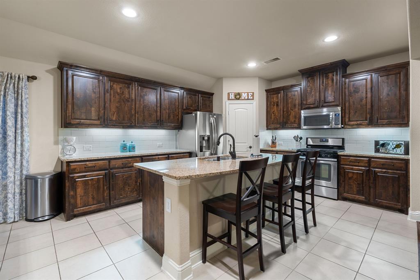
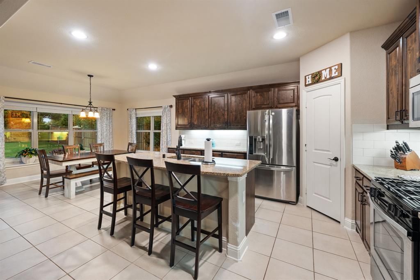
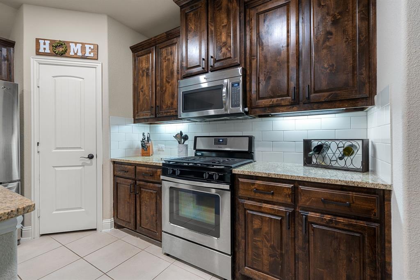
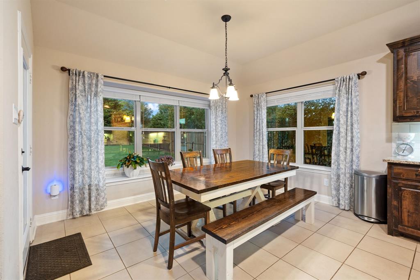
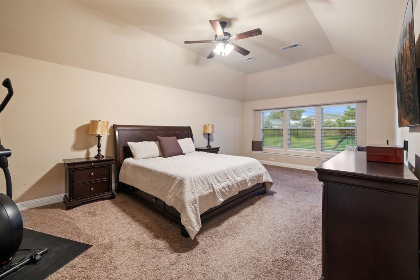
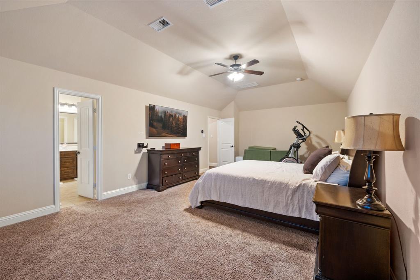
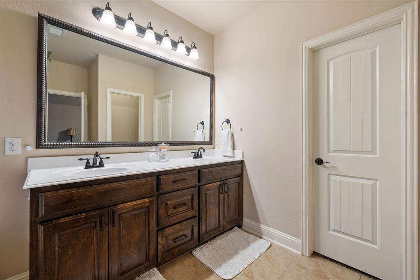
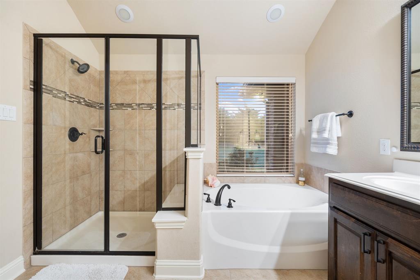
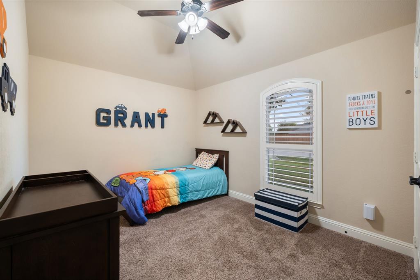
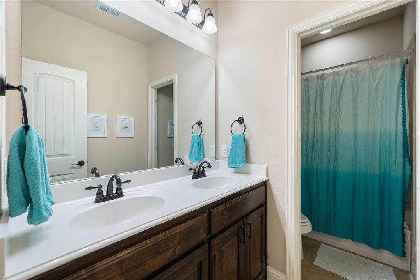
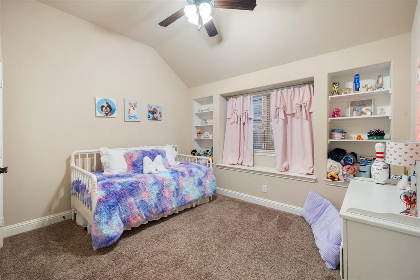
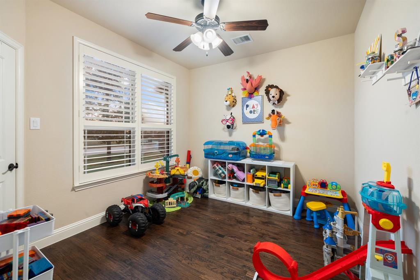
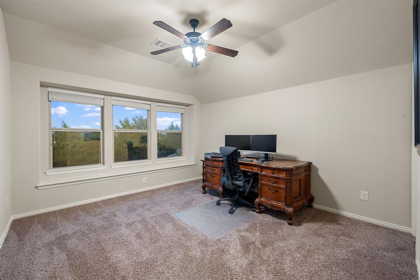
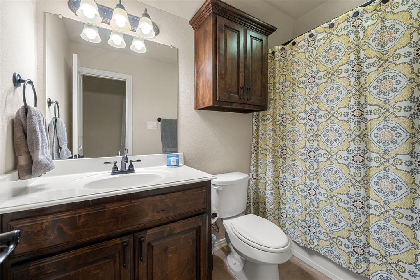
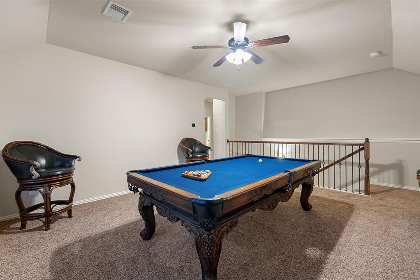
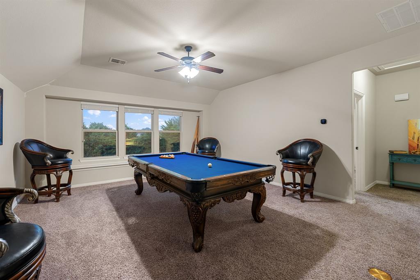
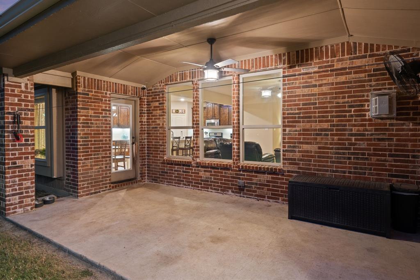
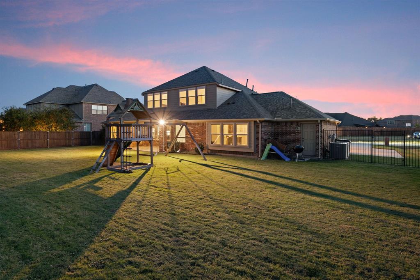
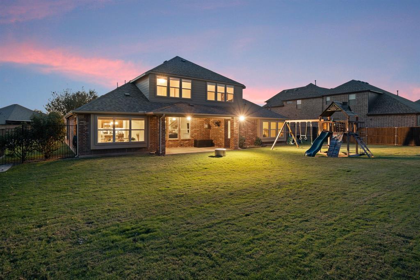
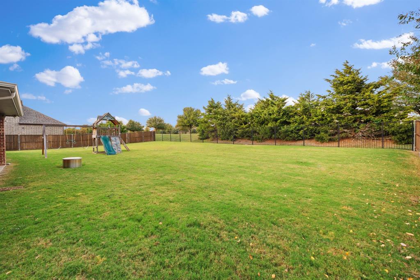
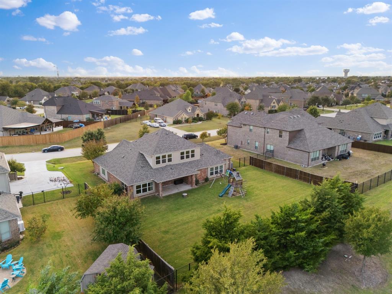
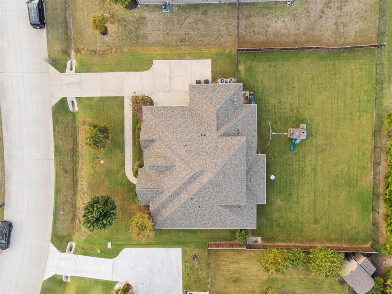
Situated on an expansive 0.41-acre lot in Wylie's sought-after Alanis Crossing, this 5-bedroom, 3-full-bath brick and stone home delivers 3,059 sq. ft. of versatile living space, a 3-car side-entry garage with a utility sink, and a May 2024 roof. Inside, two living and two dining areas flow around an inviting main living room anchored by a striking stone fireplace. The open kitchen is built for gathering, complete with granite countertops, a center island, gas range, walk-in pantry, and sunlit breakfast area. Designed with a flexible downstairs layout, the main level hosts the private primary suite featuring dual vanities, a garden tub, separate shower, and spacious walk-in closet, alongside three secondary bedrooms ideal for a dedicated home office or guest space. Upstairs offers a large game room paired with a private fifth bedroom and full bath, creating an ideal setup for guests or media nights. Step outside to a covered patio overlooking an oversized, pool-ready fenced backyard with a full sprinkler system and plenty of grassy space for cookouts and outdoor living. Additional highlights include smart home light switching, upstairs and downstairs ceiling-mounted wireless access points, a full-size laundry room, and access to the community pool and playground within Wylie ISD.
Interior Details
3059
5
3
Has Heating:
Yes
Heating Type:
Central
Has Cooling:
Yes
Cooling Type:
Central
Has Fuel:
No
Fuel Type:
N/A
Has Basement:
No
Basement Type:
N/A
Has Flooring:
No
Flooring Type:
Ceramic Tile
Has Fireplace:
Yes
Fireplace Type:
N/A
Property Details
17912
No
No
Type:
Garage, Attached
Location:
N/A
Status:
N/A
Number of Spaces:
0
No
Yes
No
No
No
No
No
Construction Details
N/A
Brick
N/A
N/A
N/A
Tax History
Year
Amount
Land
Improvement
Percent Change
Assessment
2020
$10,179
$100,000
$316,122
--%
$416,122
2019
$10,295
$0
$0
--%
$414,621
2018
$9,905
$95,000
$281,928
--%
$376,928
2017
$9,845
$90,000
$275,590
--%
$365,590
2016
$3,656
$71,100
$60,507
--%
$131,607

Average Home Price in 75098
Calculators
Mortgage
Mortgage Calculator
Details for 419 SNEAD DR
Property Debt
Foreclosure Contact Details
Similar Homes Nearby



Guides for Snead Dr

This blog post gives an in-depth overview of the current trends and dynamics in the Plano, TX real estate market. It discusses property values, sales volumes, neighborhood variations, impacts of foreclosures and auctions, and overall market health, providing informative insights for prospective buyers and investors.



