
Member Features
Find Real Estate Bargain!
Full foreclosure details
Home value, equity and ownership info
Find homes priced below market
Get full access with a FREE Account
Already a member?
$368,000
Listing Price3beds
2baths
1,822sqft
--sqft lot
544 Snead Dr, Crossville, TN 38558
Member Features
Find Real Estate Bargain!
Full foreclosure details
Home value, equity and ownership info
Find homes priced below market
Get full access with a FREE Account
Already a member?
For Sale
Off Market
Home type
Price / sqft
Year built
Home Details
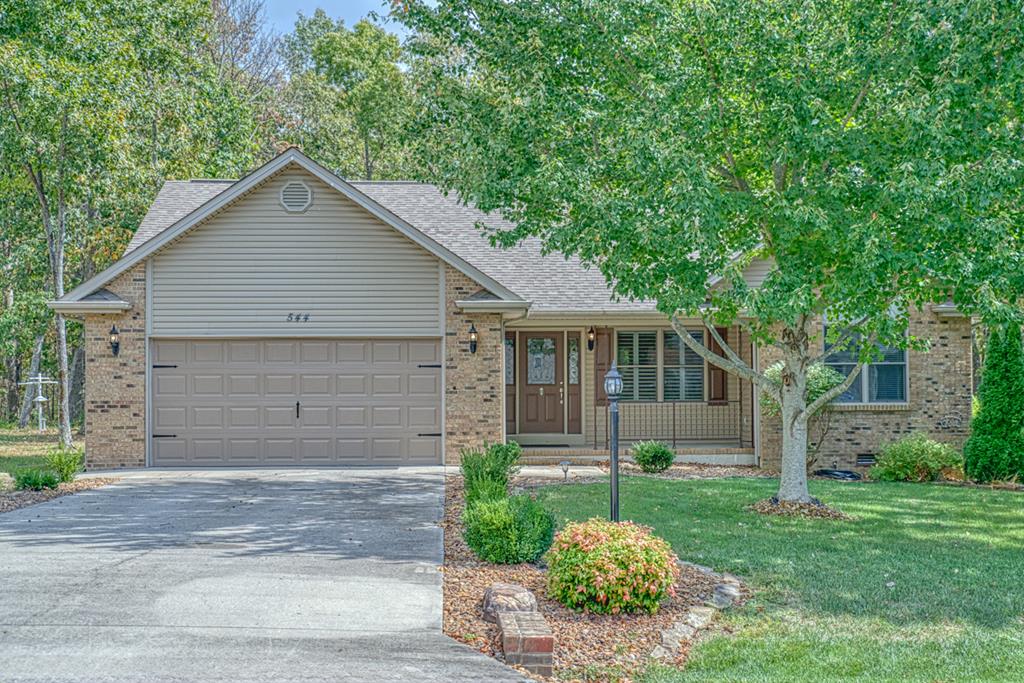
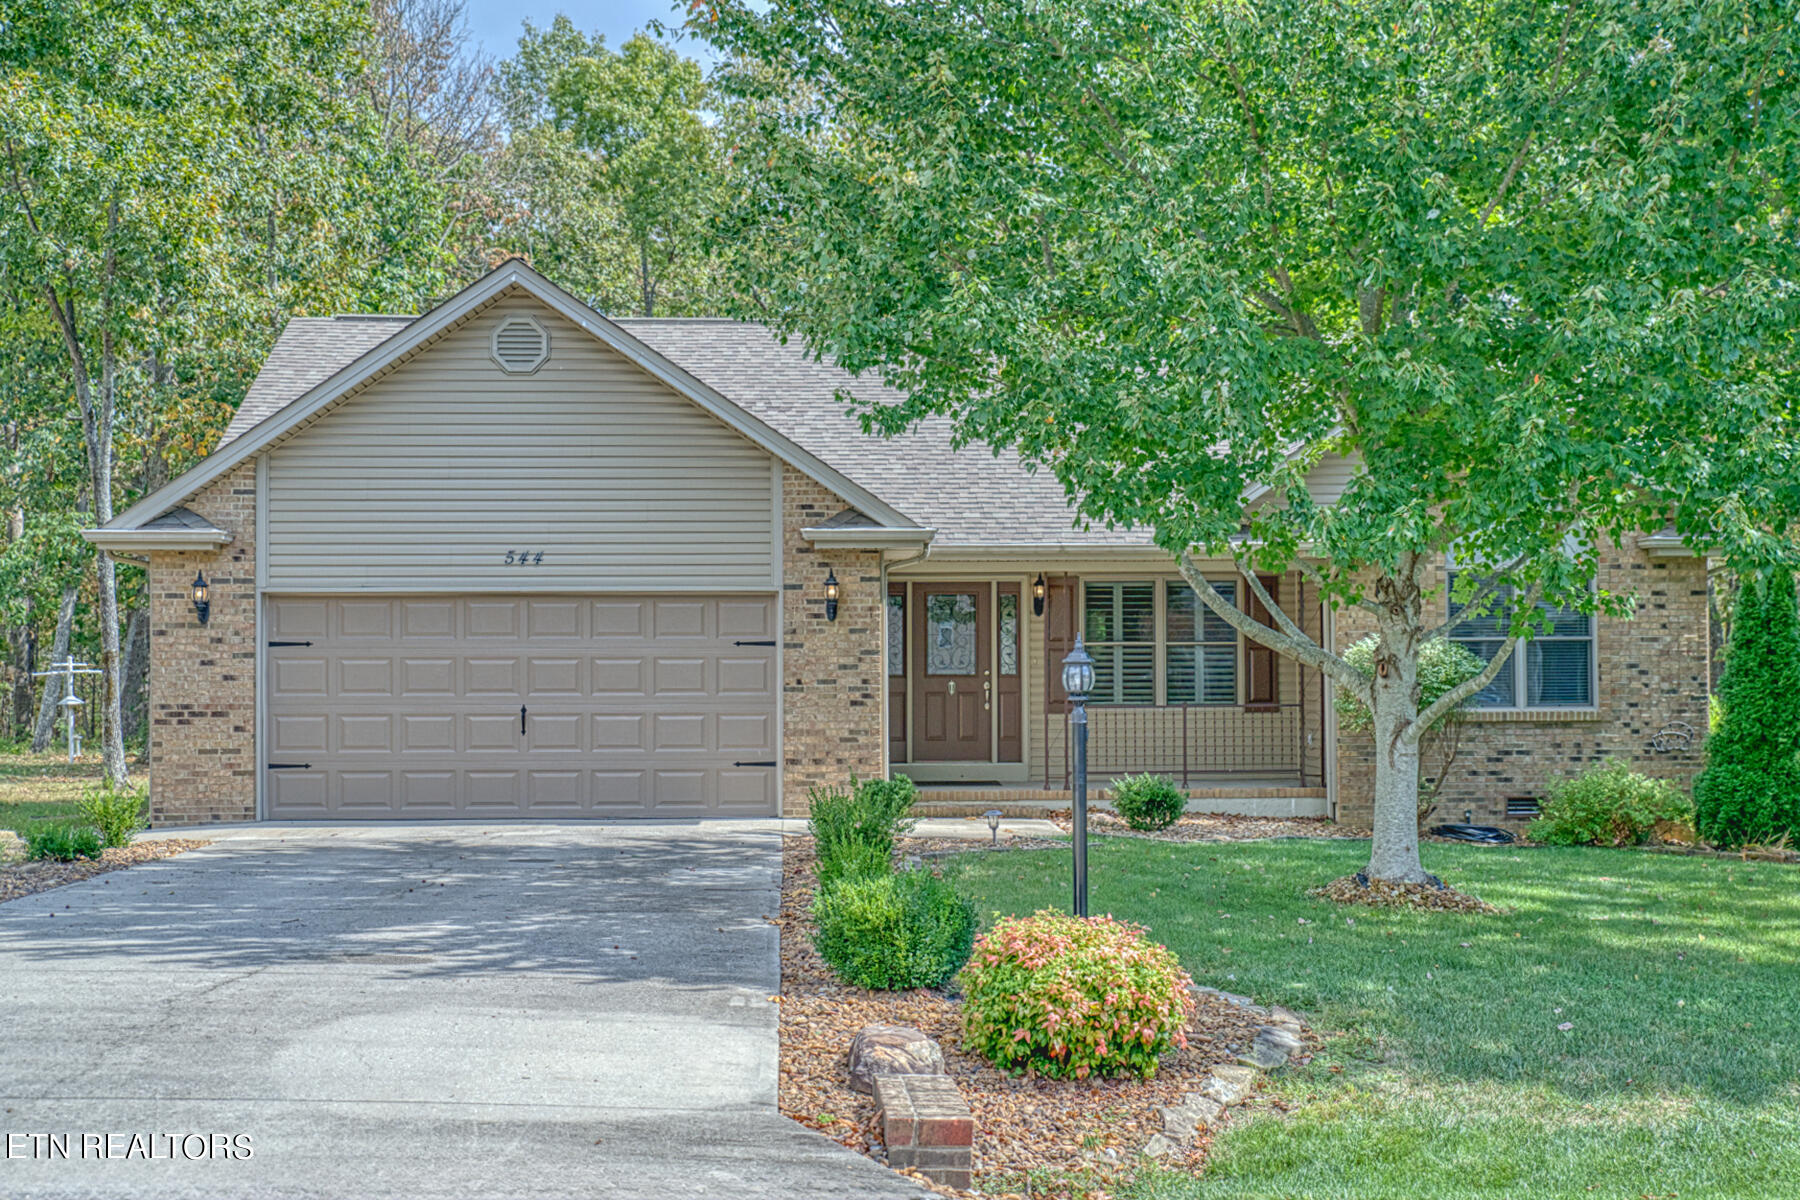
Come and discover this immaculate and move-in ready residence that boasts 1822 square feet, three bedrooms, two baths, and a split bedroom plan for privacy. The spacious living room, complete with vaulted ceilings, stunning Hickory hardwood flooring, & a cozy gas log fireplace, seamlessly flows into the dining area. The impressive kitchen showcases high ceilings, a pantry, solid surface countertops, abundant cabinetry and a convenient breakfast bar. The primary suite features a private bath, large walk-in closet, & trey ceiling, all adorned with wood flooring. Relax, watch the deer play & appreciate nature's beauty in the four seasons sunroom that overlooks the private, wooded backyard. Open deck & patio nearby provide seamless indoor-outdoor options. Home is further enhanced by upgrades including pretty crown molding, plantation shutters, rounded wall corners, gutter guards, new ceiling fans with remotes, and new stainless-steel dishwasher, refrigerator and microwave.
Interior Details
1822
3
2
Has Heating:
Yes
Heating Type:
Yes
Has Cooling:
Yes
Cooling Type:
Package
Has Fuel:
Yes
Fuel Type:
Gas
Has Basement:
No
Basement Type:
No Basement
Has Flooring:
No
Flooring Type:
Carpet
Has Fireplace:
Yes
Fireplace Type:
N/A
Property Details
N/A
Yes
Yes
Type:
Garage, Attached
Location:
N/A
Status:
N/A
Number of Spaces:
2
No
No
No
No
Yes
No
No
Construction Details
L-shape
Siding (not Specified)
N/A
Gable/hip
Composition Shingle
Tax History
Year
Amount
Land
Improvement
Percent Change
Assessment
2020
$738
$0
$0
--%
$47,175
2019
$738
$0
$0
--%
$47,175
2017
$738
$0
$0
--%
$47,175
2017
$738
$0
$0
--%
$47,175
2015
$717
$0
$0
--%
$46,950
2013
$703
$0
$0
--%
$46,950
2013
$703
$0
$0
--%
$46,950
2011
$752
$0
$0
--%
$52,750

Average Home Price in 38558
Nearby Properties
Zip Code
Price
Bed
Bath
Sqft
Lot
Sold Date
$265,000
$265,000
-- Beds
3 Baths
1,580 Sqft
0 Lot (sqft)
Sold 07/01/2026
$266,062
$266,062
-- Beds
3 Baths
1,580 Sqft
0 Lot (sqft)
Sold 07/01/2026
$296,395
-- Beds
2 Baths
1,563 Sqft
0 Lot (sqft)
Sold 06/25/2026
$362,661
3 Beds
2.5 Baths
1,934 Sqft
0 Lot (sqft)
Sold 06/05/2026
$289,325
-- Beds
2 Baths
1,577 Sqft
0 Lot (sqft)
Sold 05/26/2026
$345,000
3 Beds
3 Baths
1,570 Sqft
0 Lot (sqft)
Sold 09/29/2026
$269,000
$269,000
2 Beds
2 Baths
1,635 Sqft
0 Lot (sqft)
Sold 09/29/2026
$319,900
-- Beds
2 Baths
1,615 Sqft
0 Lot (sqft)
Sold 10/05/2026
$308,000
$308,000
3 Beds
2 Baths
1,704 Sqft
0 Lot (sqft)
Sold 09/29/2026





