Member Features
Find Real Estate Bargain!
Full foreclosure details
Home value, equity and ownership info
Find homes priced below market
Get full access with a FREE Account
Already a member?
$690,000
Listing Price--beds
4.5baths
3,311sqft
8,084sqft lot
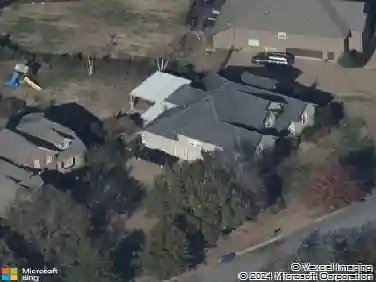
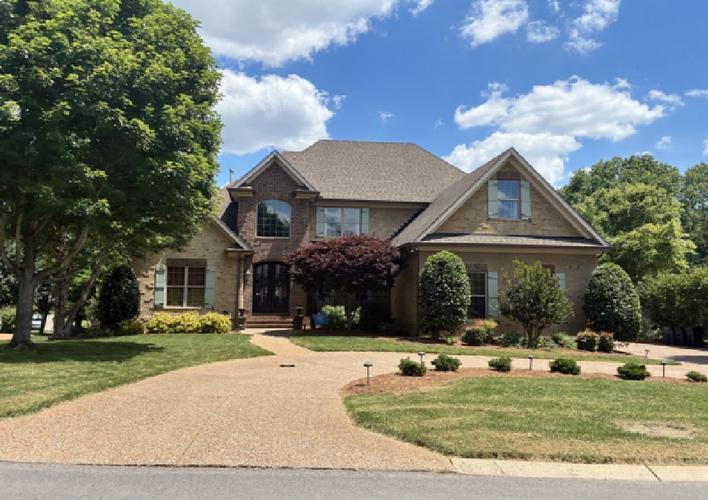
558 Snap Dragon Ln, Hendersonville, TN 37075
Member Features
Find Real Estate Bargain!
Full foreclosure details
Home value, equity and ownership info
Find homes priced below market
Get full access with a FREE Account
Already a member?
For Sale
Home type
Price / sqft
Year built
Home Details
This gorgeous 5-bedroom home in the desirable Durham Farms community is beaming with natural light and offers the space, flexibility, and amenities today's families are looking for! The spacious chef's kitchen is designed for gathering and everyday living with stainless steel appliances, a gas cooktop, double ovens, extra seating at the island, an eat-in area, and a convenient butler's pantry. The open living area with a cozy fireplace creates the perfect place to spend time together, while a formal dining room and dedicated office space add even more versatility. A spacious en suite on the main level is ideal for multi-generational living or guests. Upstairs, the large primary suite features tray ceilings, a walk-in closet, and a spa-like bath with dual vanities, a separate shower, and soaking tub. Enjoy outdoor living from the covered front porch, covered deck, or balcony! Located in Sumner County schools and surrounded by Durham Farms' exceptional lifestyle amenities, you'll also be close to parks, Old Hickory Lake, shopping, and dining at The Streets of Indian Lake. Approximately 30 minutes to downtown Nashville or Nashville International Airport-this is more than a home, it's a lifestyle! 1% lender credit with use of preferred lender.
Interior Details
3311
N/A
4.5
Has Heating:
Yes
Heating Type:
Yes
Has Cooling:
Yes
Cooling Type:
N/A
Has Fuel:
No
Fuel Type:
N/A
Has Basement:
No
Basement Type:
N/A
Has Flooring:
No
Flooring Type:
N/A
Has Fireplace:
Yes
Fireplace Type:
N/A
Property Details
8084
No
No
Type:
Driveway
Location:
N/A
Status:
N/A
Number of Spaces:
0
No
No
No
No
No
No
No
Construction Details
N/A
Siding (not Specified)
N/A
N/A
N/A
Tax History
Year
Amount
Land
Improvement
Percent Change
Assessment

Average Home Price in 37075
Nearby Properties
Zip Code
Price
Bed
Bath
Sqft
Lot
Sold Date
$1,151,593
$1,151,593
-- Beds
4.25 Baths
3,201 Sqft
14,813 Lot (sqft)
Sold 09/01/2026
$1,200,000
$1,200,000
5 Beds
4 Baths
3,349 Sqft
14,128 Lot (sqft)
Sold 10/13/2026
$609,990
-- Beds
3.5 Baths
2,872 Sqft
10,215 Lot (sqft)
Sold 11/15/2025
$630,654
-- Beds
3.5 Baths
2,979 Sqft
12,653 Lot (sqft)
Sold 10/27/2026
$621,990
4 Beds
4 Baths
2,972 Sqft
7,255 Lot (sqft)
Sold 10/27/2026
$619,990
-- Beds
3.5 Baths
2,832 Sqft
6,959 Lot (sqft)
Sold 11/15/2025
$614,990
4 Beds
4 Baths
2,972 Sqft
8,682 Lot (sqft)
Sold 10/27/2026
$665,000
-- Beds
4.5 Baths
2,895 Sqft
7,632 Lot (sqft)
Sold 10/27/2026
$709,900
-- Beds
3.5 Baths
2,871 Sqft
8,692 Lot (sqft)
Sold 08/06/2026