
Member Features
Find Real Estate Bargain!
Full foreclosure details
Home value, equity and ownership info
Find homes priced below market
Get full access with a FREE Account
Already a member?
$449,500
Listing Price4beds
3baths
2,282sqft
10,054sqft lot
3835 Smoketree Cir, Bullhead City, AZ 86442
Member Features
Find Real Estate Bargain!
Full foreclosure details
Home value, equity and ownership info
Find homes priced below market
Get full access with a FREE Account
Already a member?
For Sale
Off Market
Home type
Price / sqft
Year built
Home Details
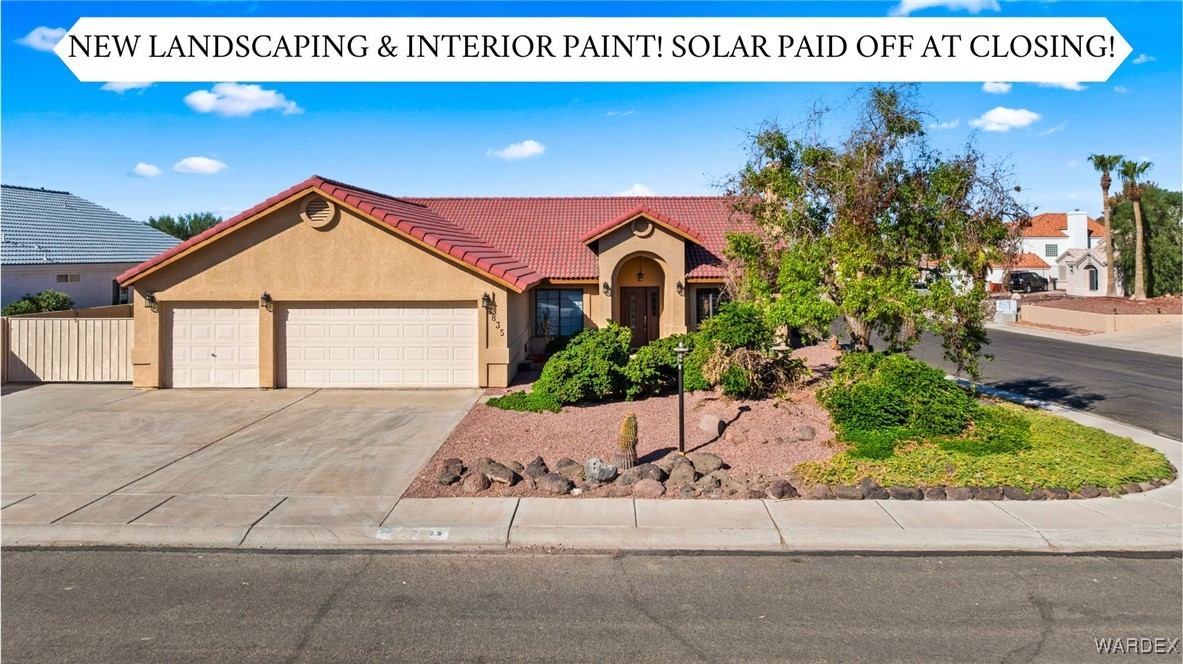
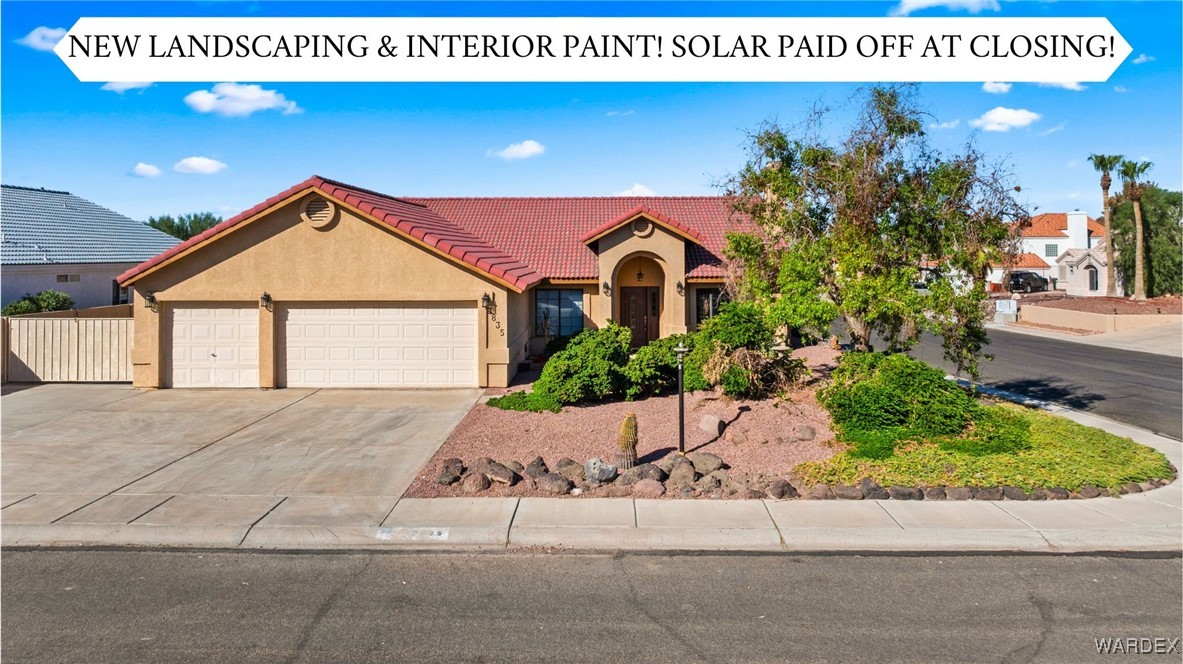
Move-In Ready Luxury in Arroyo Vista Estates! Quickly secure this updated home at 3835 Smoketree Cir, featuring fresh interior paint, new decorative rock landscaping, and a corner lot in Bullhead City, AZ. This single-story gem boasts a 3-car garage, RV parking, 4 bedrooms, 3 bathrooms, and a picturesque private backyard. Enjoy two wood-burning fireplaces, a stylish kitchen with sleek granite countertops, and a 40KW leased solar panel system for energy efficiency. The home includes Energy Star appliances, low E windows, and solid surface floors. The primary suite offers a luxurious walk-in shower, soaker tub, and direct backyard access. The junior suite also features a walk-in closet, a private entrance to the 3/4 bathroom, and is perfect for multi-generational living or a home office. Community amenities include a pool, spa, playground, sports courts, and a greenbelt. A perfect blend of comfort and communitydont miss out on making 3835 Smoketree Cir your new home!
Interior Details
2282
4
3
Has Heating:
Yes
Heating Type:
Heat Pump
Has Cooling:
Yes
Cooling Type:
N/A
Has Fuel:
No
Fuel Type:
N/A
Has Basement:
No
Basement Type:
N/A
Has Flooring:
No
Flooring Type:
N/A
Has Fireplace:
Yes
Fireplace Type:
N/A
Property Details
10054
No
No
Type:
Garage, Attached
Location:
N/A
Status:
N/A
Number of Spaces:
2
No
No
No
No
Yes
No
No
Construction Details
N/A
Stucco
N/A
N/A
Concrete
Tax History
Year
Amount
Land
Improvement
Percent Change
Assessment
2020
$1,878
$2,988
$18,187
--%
$21,175
2019
$1,808
$2,985
$16,130
--%
$19,115
2018
$1,748
$3,138
$16,502
--%
$19,640
2017
$1,701
$2,634
$16,027
--%
$18,661
2015
$1,454
$2,150
$15,522
--%
$17,672
2013
$1,164
$1,553
$11,309
--%
$12,862

Average Home Price in 86442
Nearby Properties
Zip Code
Price
Bed
Bath
Sqft
Lot
Sold Date
$346,097
-- Beds
2.5 Baths
2,043 Sqft
12,588 Lot (sqft)
Sold 09/16/2026
$458,334
-- Beds
2.5 Baths
2,137 Sqft
13,894 Lot (sqft)
Sold 07/07/2026
$436,024
3 Beds
2 Baths
2,140 Sqft
10,115 Lot (sqft)
Sold 09/29/2026
$449,500
4 Beds
3 Baths
2,282 Sqft
10,054 Lot (sqft)
Sold 10/18/2026
$430,000
-- Beds
2.5 Baths
2,236 Sqft
15,481 Lot (sqft)
Sold 09/29/2026
$715,000
-- Beds
2.5 Baths
2,390 Sqft
16,268 Lot (sqft)
Sold 10/18/2026
$676,326
4 Beds
2.5 Baths
2,597 Sqft
12,481 Lot (sqft)
Sold 10/13/2026
$695,000
-- Beds
2.5 Baths
2,174 Sqft
10,010 Lot (sqft)
Sold 10/13/2026
$470,000
2 Beds
1.5 Baths
2,304 Sqft
18,731 Lot (sqft)
Sold 10/18/2026





