Member Features
Find Real Estate Bargain!
Full foreclosure details
Home value, equity and ownership info
Find homes priced below market
Get full access with a FREE Account
Already a member?
$809,830
Listing Price4beds
2.5baths
6,035sqft
91,476sqft lot
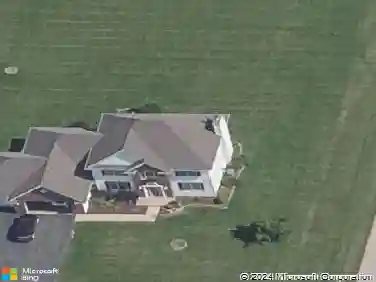
9132 Smokethorn Trl, Belvidere, IL 61008
Member Features
Find Real Estate Bargain!
Full foreclosure details
Home value, equity and ownership info
Find homes priced below market
Get full access with a FREE Account
Already a member?
For Sale
Off Market
Home type
Price / sqft
Year built
Home Details
SPECTACULAR ESTATE combining timeless design with modern amenities in an exclusive private setting. Nestled in prestigious Deer Woods subdivision, this exquisite custom-built full brick 5-bedroom, 4.5-bathroom & LL walk-out home has every incredible detail imaginable while offering unparalleled elegance & comfort. Spanning two stories, the property boasts four fireplaces, a beautiful entry staircase & breathtaking views from all three levels creating a warm, inviting ambiance throughout. Formal LR & DR, FR & library feature stunning hardwood floors, detailed woodwork & characteristic ceilings while the gourmet eat-in kitchen is a chef's dream with granite countertops, ample storage, double oven, warming drawer, walk-in pantry & workstation which all provide a spacious area to work or entertain guests. The main floor distinguished library includes a wood coffered ceiling, floor to ceiling windows, beautiful built-in bookcases & a cozy fireplace perfect for work or relaxation. Family room with masonry FP flanked by custom bookshelves & wall of windows with patio door overlooking tiered deck & gazebo. The spacious master is a true retreat, complete with a tray ceiling & fireplace leading to gorgeous ensuite with his/her vanities, a luxurious whirlpool tub, separate walk-in shower & walk-in closet. Rounding out the second floor is a guest ensuite & two bedrooms that share a jack/jill bathroom. The finished LL walk-out adds versatility & additional living space with a fifth bedroo
Interior Details
6035
4
2.5
Has Heating:
Yes
Heating Type:
Central
Has Cooling:
Yes
Cooling Type:
Central
Has Fuel:
No
Fuel Type:
N/A
Has Basement:
No
Basement Type:
Basement (unspecified)
Has Flooring:
No
Flooring Type:
N/A
Has Fireplace:
Yes
Fireplace Type:
N/A
Property Details
91476
No
No
Type:
N/A
Location:
N/A
Status:
N/A
Number of Spaces:
N/A
N/A
N/A
N/A
N/A
N/A
N/A
N/A
Construction Details
N/A
Brick
N/A
Gable
Composition Shingle
Tax History
Year
Amount
Land
Improvement
Percent Change
Assessment
2019
$16,360
$30,333
$154,087
--%
$184,420
2018
$18,273
$529,010
$166,226
--%
$695,236
2018
$18,273
$30,833
$158,185
--%
$189,018
2016
$8,267
$30,637
$149,046
--%
$179,683
2015
$7,705
$30,333
$132,486
--%
$162,819

Average Home Price in 61008
Nearby Properties
Zip Code
Price
Bed
Bath
Sqft
Lot
Sold Date
$809,830
4 Beds
2.5 Baths
6,035 Sqft
91,476 Lot (sqft)
Sold 10/27/2026