
Member Features
Find Real Estate Bargain!
Full foreclosure details
Home value, equity and ownership info
Find homes priced below market
Get full access with a FREE Account
Already a member?
$609,900
Listing Price3beds
3.5baths
3,212sqft
3,162sqft lot
225 Smokebush Dr, Stafford, VA 22554
Member Features
Find Real Estate Bargain!
Full foreclosure details
Home value, equity and ownership info
Find homes priced below market
Get full access with a FREE Account
Already a member?
For Sale
Off Market
Home type
Price / sqft
Year built
Home Details
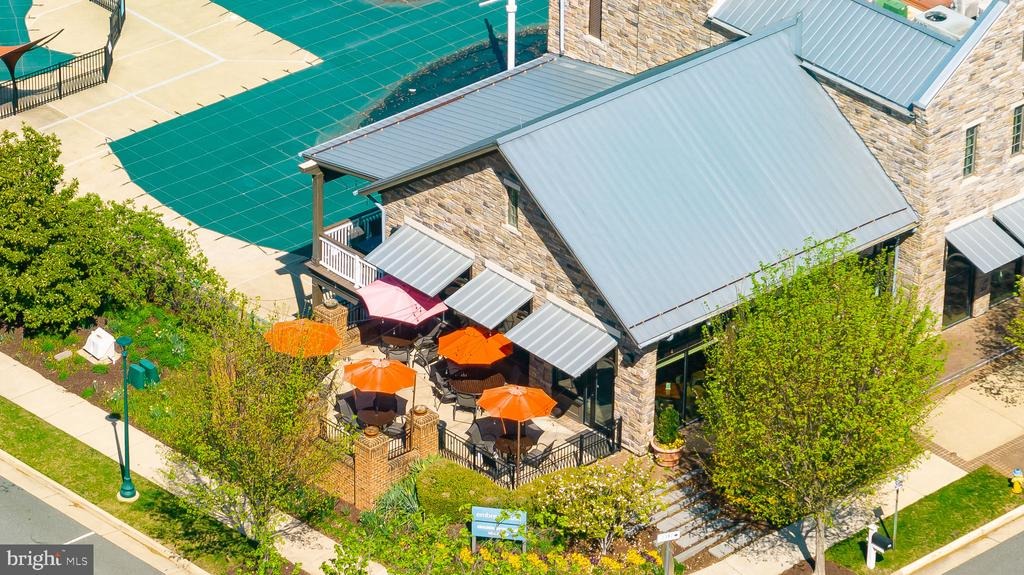
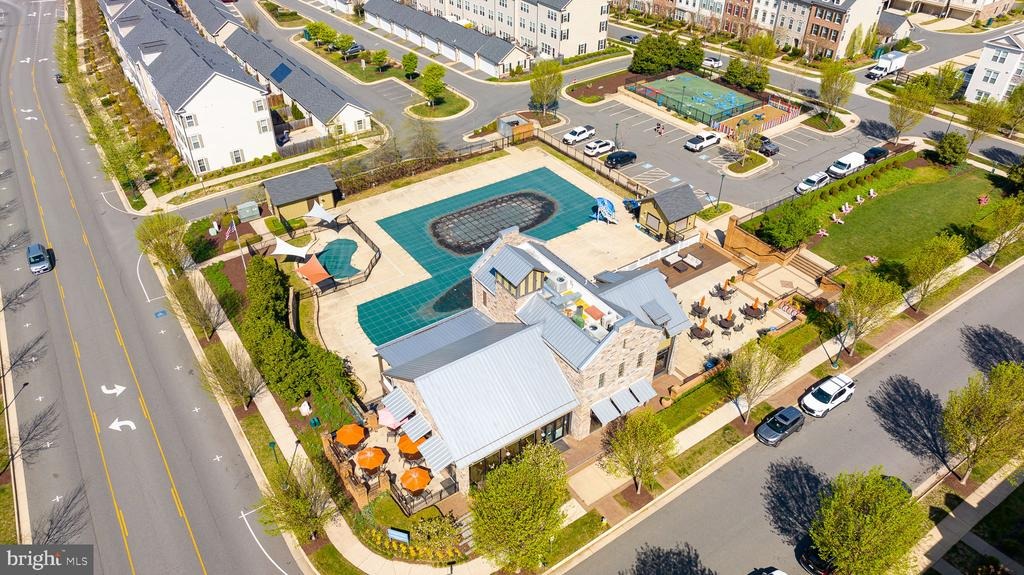
225 Smokebush Drive offers room to spread out without giving up the ease of main-level living. Located in the 55+ Cascades at Embrey Mill, this four-bedroom, three-and-a-half-bath townhome has more than 3,200 finished square feet across three levels, with flexible space for guests, hobbies, and everyday life.nnBuilt in 2023 and enhanced with approximately $40,000 in upgrades, including the screened porch, upgraded attic insulation, refrigerator with beverage center, vinyl privacy fence, new garage doorand storm door, this home is ready to enjoy. A two-car garage completes a home that pairs generous space with the amenities and convenience of Cascades at Embrey Mill.nThe main level brings together the spaces you use most: a spacious primary suite, laundry room, and an open kitchen with granite counters, a large island, and double ovens. High ceilings and a vaulted living room make the home feel bright and welcoming, while the screened porch offers a peaceful spot to unwind overlooking the trees.nnUpstairs, two bedrooms and a loft provide room for visitors or a home office. The finished walkout lower level adds another bedroom, full bath, living area, and storage, giving guests their own space when they stay. Outside, a stamped concrete patio and fenced yard extend the living space.nnEnjoy a low-maintenance lifestyle that leaves more time for the things you love. Ideally located just minutes from I-95, commuter options, shopping, dining, and everyday conveniences, Cascades at E
Interior Details
3212
3
3.5
Has Heating:
Yes
Heating Type:
Forced Air With Air Conditioning
Has Cooling:
Yes
Cooling Type:
Central
Has Fuel:
Yes
Fuel Type:
Gas
Has Basement:
No
Basement Type:
Partial
Has Flooring:
No
Flooring Type:
Wood (unspecified)
Has Fireplace:
Yes
Fireplace Type:
N/A
Property Details
3162
Yes
Yes
Type:
Garage, Attached
Location:
N/A
Status:
N/A
Number of Spaces:
2
No
No
No
No
Yes
No
No
Construction Details
Townhouse
Aluminum/vinyl
N/A
Gable
Composition Shingle
Tax History
Year
Amount
Land
Improvement
Percent Change
Assessment

Average Home Price in 22554
Nearby Properties
Zip Code
Price
Bed
Bath
Sqft
Lot
Sold Date
$745,298
$745,298
3 Beds
3.5 Baths
3,591 Sqft
3,868 Lot (sqft)
Sold 08/18/2026
$665,000
4 Beds
4 Baths
3,367 Sqft
3,841 Lot (sqft)
Sold 10/05/2026
$609,900
$609,900
3 Beds
3.5 Baths
3,212 Sqft
3,162 Lot (sqft)
Sold 10/05/2026
$669,000
$669,000
3 Beds
3.5 Baths
3,591 Sqft
3,075 Lot (sqft)
Sold 10/06/2026
$699,799
4 Beds
3 Baths
3,367 Sqft
3,841 Lot (sqft)
Sold 10/05/2026





