Member Features
Find Real Estate Bargain!
Full foreclosure details
Home value, equity and ownership info
Find homes priced below market
Get full access with a FREE Account
Already a member?
$454,928
Listing Price3beds
3.5baths
2,160sqft
27,007sqft lot
1040 Smithwyck Dr, Canton, GA 30115
Member Features
Find Real Estate Bargain!
Full foreclosure details
Home value, equity and ownership info
Find homes priced below market
Get full access with a FREE Account
Already a member?
For Sale
Home type
Price / sqft
Year built
Home Details
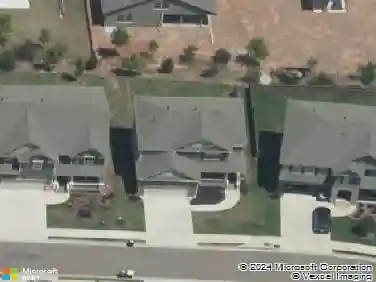
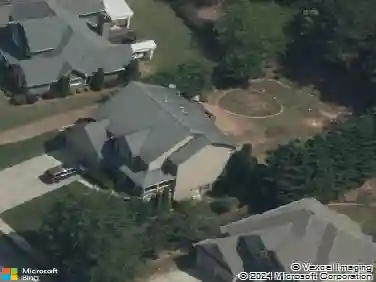
Located in the highly sought-after Creekview High School district, this home has 3-bedrooms/3.5 baths but features a flexible 4th bedroom space with its own full bath on the terrace level, and behind the house is an outbuilding featuring a heated/cooled studio/flex space on the second floor, and a workshop on the first. This flex space gives even more options for use from a studio, guest suite, work-from-home office, gym space etc. Use your imagination. This home has lots of space to spread out and is move-in ready with brand-new interior paint and a light, bright neutral interior throughout! Two-story foyer opens into a welcoming family room featuring a wall of custom built-ins/bookshelves and a stone fireplace. The space flows seamlessly into the eat-in kitchen with stainless appliances-including a gas stove-and Corian countertops, all overlooking the backyard, with a separate dining room off the kitchen. The screened-in porch offers views of the private backyard and that bonus outbuilding! Upstairs you'll find three bedrooms, including the spacious primary suite with a tray ceiling and its ensuite bath, which includes a whirlpool tub, separate shower, double vanities, and walk-in closet. Two additional bedrooms upstairs share a full bath. A finished basement room off the two-car garage offers the flexibility of a fourth bedroom with its own full bath too! Home has fantastic rocking chair front porch to relax on, overlooking the cul-de-sac the home sits on. Your private bac
Interior Details
2160
3
3.5
Has Heating:
Yes
Heating Type:
Forced Air With Air Conditioning
Has Cooling:
Yes
Cooling Type:
Central
Has Fuel:
Yes
Fuel Type:
Gas
Has Basement:
No
Basement Type:
Unfinished
Has Flooring:
No
Flooring Type:
Hardwood
Has Fireplace:
Yes
Fireplace Type:
N/A
Property Details
27007
No
No
Type:
Garage, Detached
Location:
N/A
Status:
N/A
Number of Spaces:
0
No
No
No
No
Yes
No
No
Construction Details
Ranch
Wood
N/A
Gable
Wood Shingle
Tax History
Year
Amount
Land
Improvement
Percent Change
Assessment
2020
$3,028
$20,000
$88,880
--%
$108,880
2019
$3,083
$20,000
$88,520
--%
$108,520
2018
$2,144
$17,600
$57,400
--%
$75,000
2017
$2,118
$17,600
$55,920
--%
$73,520
2016
$2,036
$16,000
$53,960
--%
$69,960
2014
$1,839
$16,000
$46,440
--%
$62,440
2013
$1,753
$16,000
$42,560
--%
$58,560
2012
$1,776
$16,000
$43,120
--%
$59,120

Average Home Price in 30115
Nearby Properties
Zip Code
Price
Bed
Bath
Sqft
Lot
Sold Date
$454,928
$454,928
3 Beds
3.5 Baths
2,160 Sqft
27,007 Lot (sqft)
Sold 10/18/2026