Member Features
Find Real Estate Bargain!
Full foreclosure details
Home value, equity and ownership info
Find homes priced below market
Get full access with a FREE Account
Already a member?
$150,000
Listing Price3beds
2baths
1,318sqft
8,625sqft lot
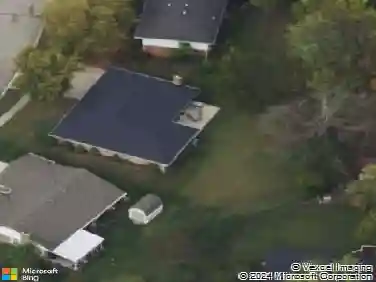
110 S Smithville Rd, Dayton, OH 45431
Member Features
Find Real Estate Bargain!
Full foreclosure details
Home value, equity and ownership info
Find homes priced below market
Get full access with a FREE Account
Already a member?
For Sale
Off Market
Home type
Price / sqft
Year built
Home Details
Welcome to this well-maintained brick Cape Cod that blends classic charm with spacious living, all just minutes from downtown Dayton. This home offers a plethora of space and is the perfect blank canvas for your personal upgrades and finishing touches. Step into the inviting living room featuring a cozy fireplace, ideal for relaxing evenings. The layout includes multiple versatile living areas, including a finished breezeway and a fully enclosed patioperfect for additional lounging, a home office, or a sunroom. The homes character shines throughout, with solid construction and timeless curb appeal. Outside, youll find a large fenced-in backyard, providing the perfect setting for entertaining, pets, gardening, or simply unwinding in privacy. Whether youre a first-time homebuyer or looking for your next investment, this home offers endless potential in a desirable location. Close to schools, parks, shopping, and Daytons vibrant downtownthis is one you dont want to miss!
Interior Details
1318
3
2
Has Heating:
Yes
Heating Type:
Central
Has Cooling:
Yes
Cooling Type:
Central
Has Fuel:
Yes
Fuel Type:
Gas
Has Basement:
No
Basement Type:
Full
Has Flooring:
No
Flooring Type:
N/A
Has Fireplace:
Yes
Fireplace Type:
N/A
Property Details
8625
Yes
Yes
Type:
Garage, Attached
Location:
N/A
Status:
N/A
Number of Spaces:
1
No
No
No
No
Yes
No
No
Construction Details
Cape Cod
Brick
N/A
N/A
N/A
Tax History
Year
Amount
Land
Improvement
Percent Change
Assessment
2019
$1,301
$4,810
$19,950
--%
$24,760
2018
$1,303
$4,810
$19,950
--%
$24,760
2017
$1,292
$4,810
$19,950
--%
$24,760
2016
$1,400
$4,810
$20,490
--%
$25,300
2015
$1,370
$4,810
$20,490
--%
$25,300
2013
$1,183
$7,504
$17,304
--%
$24,808
2012
$1,180
$7,504
$17,304
--%
$24,808

Average Home Price in 45431
Nearby Properties
Zip Code
Price
Bed
Bath
Sqft
Lot
Sold Date
$70,199
3 Beds
1.5 Baths
1,296 Sqft
5,881 Lot (sqft)
Sold 10/03/2026
$--
2 Beds
1 Baths
1,165 Sqft
6,138 Lot (sqft)
Sold 10/02/2026
$105,379
$105,379
4 Beds
2 Baths
1,432 Sqft
8,838 Lot (sqft)
Sold 08/22/2026
$74,141
$74,141
3 Beds
2 Baths
1,201 Sqft
6,225 Lot (sqft)
Sold 08/14/2026
$76,269
$76,269
2 Beds
1.5 Baths
1,193 Sqft
8,712 Lot (sqft)
Sold 08/05/2026
$70,653
$70,653
4 Beds
1 Baths
1,165 Sqft
7,405 Lot (sqft)
Sold 06/01/2026
$159,900
$159,900
3 Beds
1 Baths
1,441 Sqft
5,079 Lot (sqft)
Sold 10/13/2026
$179,000
$179,000
3 Beds
2 Baths
1,228 Sqft
6,482 Lot (sqft)
Sold 10/12/2026
$135,164
$135,164
4 Beds
2 Baths
1,238 Sqft
7,610 Lot (sqft)
Sold 10/27/2026