
Member Features
Find Real Estate Bargain!
Full foreclosure details
Home value, equity and ownership info
Find homes priced below market
Get full access with a FREE Account
Already a member?
$689,999
Listing Price6beds
5baths
6,074sqft
29,418sqft lot
501 Smithson Xing, Mcdonough, GA 30252
Member Features
Find Real Estate Bargain!
Full foreclosure details
Home value, equity and ownership info
Find homes priced below market
Get full access with a FREE Account
Already a member?
For Sale
Off Market
Home type
Price / sqft
Year built
Home Details
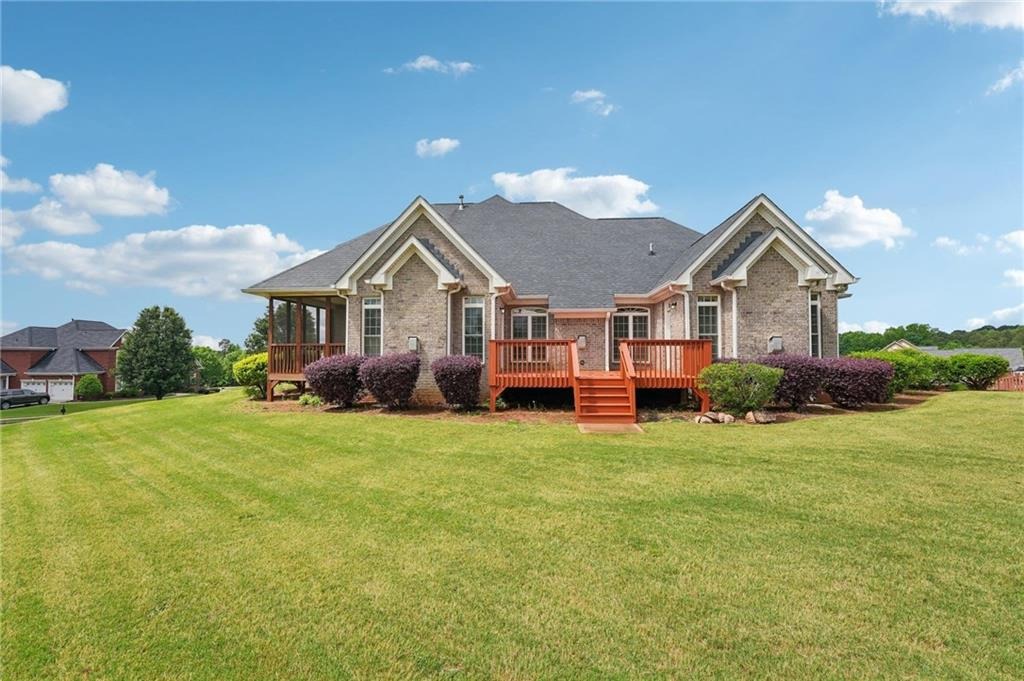
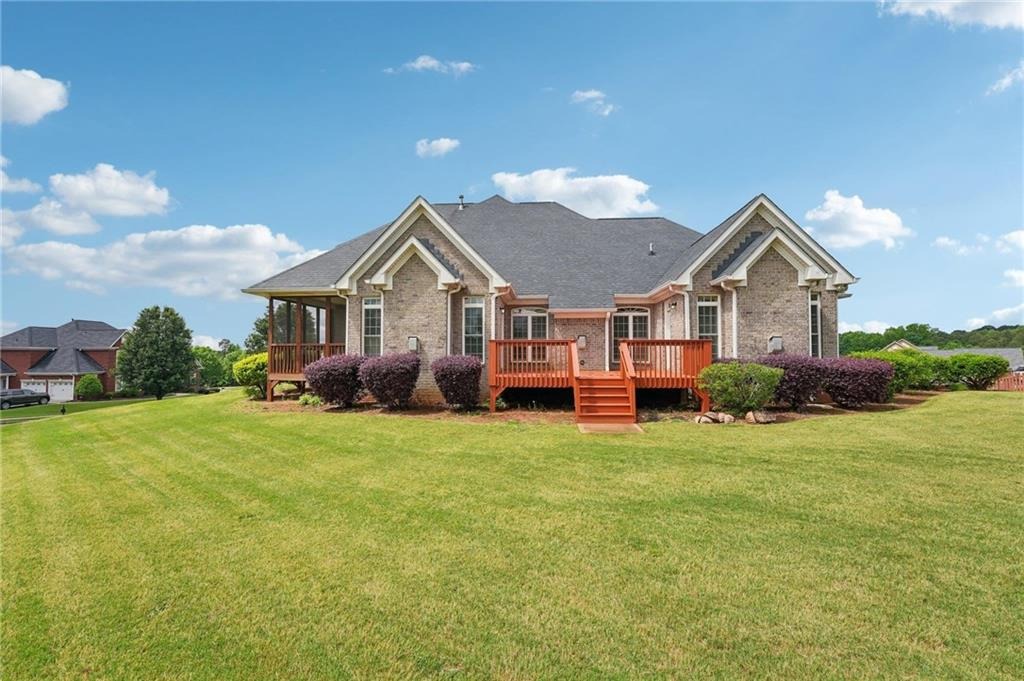
What if your next home had room for everyone-and everything? Welcome to 501 Smithson Crossing, where timeless craftsmanship, elegant design, and exceptional flexibility come together to create the perfect place to call home. Nestled on a private 1.22-acre corner lot in the highly sought-after Watkins Glen community, this stunning former builder's model was thoughtfully designed for the way today's families live, work, entertain, and grow. Step inside and discover over 6,000 square feet of beautifully designed living space featuring 6 spacious bedrooms, 5 full bathrooms, a luxurious owner's suite on the main level, and a finished terrace level offering endless possibilities. Whether you're accommodating a multi-generational household, working remotely, creating a home gym, media room, or guest retreat, this versatile floor plan adapts to your lifestyle. From soaring ceilings and elegant architectural details to expansive living and dining areas, every space was designed with comfort and entertaining in mind. The finished terrace level provides additional living space for recreation, hobbies, or extended family, while the 3-car side-entry garage and boat-door garage offer exceptional storage for vehicles, recreational equipment, or a workshop. Recent updates-including fresh interior paint, new carpet, and stainless steel appliances-make this home truly move-in ready, allowing you to begin making memories from the moment you move in. Enjoy peaceful mornings on the screened porch
Interior Details
6074
6
5
Has Heating:
Yes
Heating Type:
Central
Has Cooling:
Yes
Cooling Type:
Central
Has Fuel:
No
Fuel Type:
N/A
Has Basement:
No
Basement Type:
N/A
Has Flooring:
No
Flooring Type:
Hardwood
Has Fireplace:
Yes
Fireplace Type:
N/A
Property Details
29418
No
No
Type:
Garage, Attached
Location:
N/A
Status:
N/A
Number of Spaces:
3
No
Yes
No
No
No
No
No
Construction Details
N/A
Brick
N/A
Hip
Asphalt
Tax History
Year
Amount
Land
Improvement
Percent Change
Assessment
2020
$5,008
$14,000
$177,120
--%
$191,120
2019
$6,351
$12,000
$174,680
--%
$186,680
2018
$6,022
$12,000
$160,760
--%
$172,760
2017
$5,934
$12,000
$157,560
--%
$169,560
2016
$6,007
$12,000
$149,240
--%
$161,240
2014
$5,909
$10,000
$142,680
--%
$152,680
2013
$5,243
$10,000
$125,280
--%
$135,280
2012
$5,112
$10,000
$121,840
--%
$131,840

Average Home Price in 30252
Nearby Properties
Zip Code
Price
Bed
Bath
Sqft
Lot
Sold Date
$689,999
6 Beds
5 Baths
6,074 Sqft
29,418 Lot (sqft)
Sold 09/29/2026
$699,900
4 Beds
3 Baths
5,307 Sqft
43,743 Lot (sqft)
Sold 10/05/2026




