Member Features
Find Real Estate Bargain!
Full foreclosure details
Home value, equity and ownership info
Find homes priced below market
Get full access with a FREE Account
Already a member?
$825,000
Listing Price3beds
1.5baths
2,365sqft
78,408sqft lot
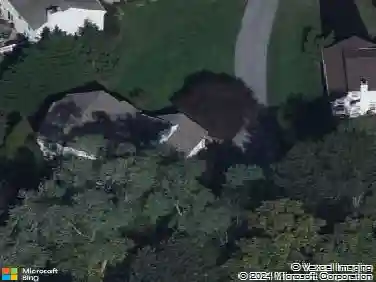
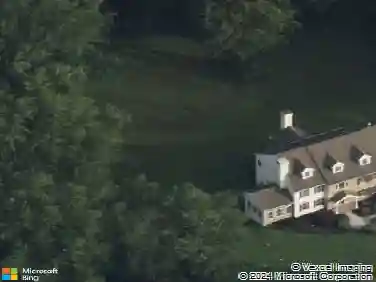
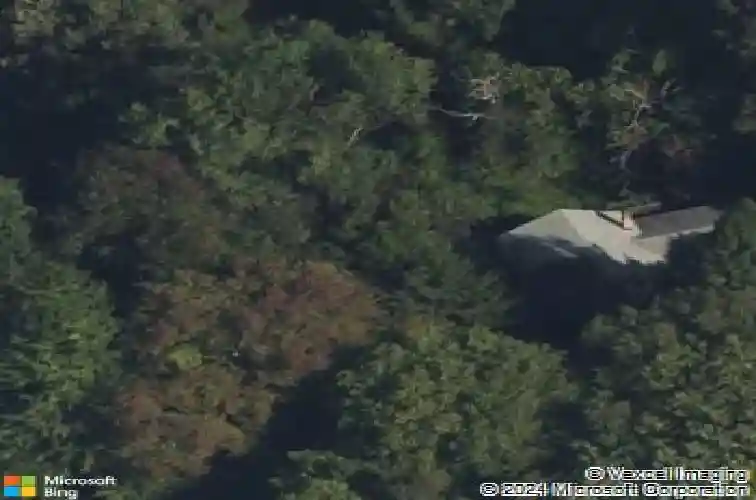
995 Smithbridge Rd, Glen Mills, PA 19342
Member Features
Find Real Estate Bargain!
Full foreclosure details
Home value, equity and ownership info
Find homes priced below market
Get full access with a FREE Account
Already a member?
For Sale
Off Market
Home type
Price / sqft
Year built
Home Details
Spectacular split-level home transformation in the award-winning Garnet Valley School District! Pristinely renovated from top to bottom and sitting on a sprawling 1.8 acre lot, this property has been meticulously updated to 2026 standards. Notable exterior and mechanical upgrades include a new roof, new siding, new windows, new gutters and downspouts, new HVAC, a new garage door motor, new well pump, and a freshly redone elevated rear deck. Inside, the home showcases beautifully refinished hardwood floors, all-new fixtures, and recessed lighting throughout. This is not your typical split-level layout; the floor plan has been transformed for a seamless flow and has 4 beds, 2 full baths and 1 half bath. The showstopper kitchen boasts premium quartz countertops and backsplash, new soft-close cabinetry, a custom bench area with bead board accents and extra storage, a microwave drawer, a dry bar with a wine fridge, and brand-new GE appliances! All while featuring an open concept with a door off the kitchen that leads to your sprawling oversized deck. A brand-new main level primary suite addition truly elevates this property, offering a sizable bedroom with elegant shadowboxing, and a walk-in closet with custom organizers. The en-suite bath features a large walk-in shower with beautifully hip tile work, on trend double vanity with sconces, and a private toilet room to boot. The lower-level living room is anchored by a tastefully updated fireplace with a new stone face and a classic
Interior Details
2365
3
1.5
Has Heating:
Yes
Heating Type:
Central
Has Cooling:
No
Cooling Type:
N/A
Has Fuel:
Yes
Fuel Type:
Oil
Has Basement:
No
Basement Type:
Full
Has Flooring:
No
Flooring Type:
N/A
Has Fireplace:
Yes
Fireplace Type:
N/A
Property Details
78408
Yes
Yes
Type:
N/A
Location:
N/A
Status:
N/A
Number of Spaces:
N/A
N/A
N/A
N/A
N/A
N/A
N/A
N/A
Construction Details
Split Level
Brick
N/A
N/A
N/A
Tax History
Year
Amount
Land
Improvement
Percent Change
Assessment
2020
$7,000
$90,780
$86,390
--%
$177,170
2019
$6,897
$90,780
$86,390
--%
$177,170
2018
$6,791
$0
$0
--%
$177,170
2017
$6,652
$0
$0
--%
$177,170
2016
$6,529
$0
$0
--%
$177,170
2014
$6,332
$0
$0
--%
$177,170
2013
$6,219
$0
$0
--%
$177,170

Average Home Price in 19342
Nearby Properties
Zip Code
Price
Bed
Bath
Sqft
Lot
Sold Date
$683,626
4 Beds
2.5 Baths
2,717 Sqft
49,876 Lot (sqft)
Sold 08/19/2026
$889,900
$889,900
4 Beds
3 Baths
2,514 Sqft
158,166 Lot (sqft)
Sold 10/18/2026
$825,000
3 Beds
1.5 Baths
2,365 Sqft
78,408 Lot (sqft)
Sold 10/13/2026
$650,000
3 Beds
3 Baths
2,128 Sqft
88,296 Lot (sqft)
Sold 10/13/2026
$654,900
4 Beds
3 Baths
2,622 Sqft
67,823 Lot (sqft)
Sold 10/13/2026