Member Features
Find Real Estate Bargain!
Full foreclosure details
Home value, equity and ownership info
Find homes priced below market
Get full access with a FREE Account
Already a member?
$519,900
Listing Price--beds
2.5baths
1,502sqft
8,712sqft lot
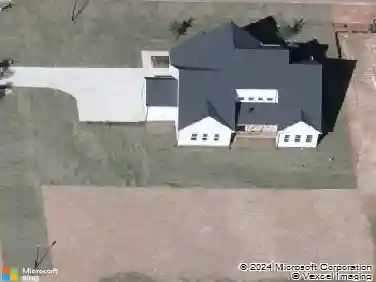
10024 Smith Basin Ln, Raleigh, NC 27614
Member Features
Find Real Estate Bargain!
Full foreclosure details
Home value, equity and ownership info
Find homes priced below market
Get full access with a FREE Account
Already a member?
For Sale
Home type
Price / sqft
Year built
Home Details
Charming Craftsman-style home with a desirable split-bedroom floor plan in the highly sought-after Falls River community, one of North Raleigh's premier master-planned neighborhoods. Known for its tree-lined streets, sidewalks, pocket parks, and exceptional walkability, Falls River offers a true sense of community and an outstanding lifestyle. Inside, you'll find beautiful architectural details throughout, including extensive moldings, a tray ceiling in the formal dining room, and a dedicated home office. The spacious family room is anchored by a stunning stone fireplace with custom built-ins on either side and flows seamlessly into the kitchen, creating the perfect space for everyday living and entertaining. The kitchen features 42-inch refaced cabinets, a breakfast bar, and a cozy banquet seating area for casual dining. The private primary suite is a relaxing retreat with a cathedral ceiling, walk-in closet with custom wood shelving, dual vanities, and an en-suite bath designed for comfort. Two additional bedrooms are thoughtfully separated, providing privacy for family or guests. Step outside to your own backyard oasis. The serene, fenced backyard backs to mature trees and offers multiple spaces for entertaining and relaxing, including a spacious deck, stone patio, and inviting fire pit area-perfect for enjoying quiet evenings or gathering with family and friends.
Interior Details
1502
N/A
2.5
Has Heating:
Yes
Heating Type:
Forced Air With Air Conditioning
Has Cooling:
Yes
Cooling Type:
Central
Has Fuel:
Yes
Fuel Type:
Gas
Has Basement:
No
Basement Type:
No Basement
Has Flooring:
No
Flooring Type:
N/A
Has Fireplace:
Yes
Fireplace Type:
N/A
Property Details
8712
Yes
Yes
Type:
N/A
Location:
N/A
Status:
N/A
Number of Spaces:
N/A
No
No
No
No
No
No
No
Construction Details
Conventional
N/A
N/A
Gable
N/A
Tax History
Year
Amount
Land
Improvement
Percent Change
Assessment
2020
$2,937
$86,000
$219,464
--%
$305,464
2020
$2,937
$86,000
$219,464
--%
$305,464
2019
$2,732
$86,000
$148,052
--%
$234,052
2018
$2,577
$86,000
$148,052
--%
$234,052
2017
$2,454
$86,000
$148,052
--%
$234,052
2015
$2,315
$72,200
$149,528
--%
$221,728
2014
$2,196
$72,200
$149,528
--%
$221,728
2013
$2,052
$72,200
$149,528
--%
$221,728
2012
$2,052
$72,200
$149,528
--%
$221,728

Average Home Price in 27614
Nearby Properties
Zip Code
Price
Bed
Bath
Sqft
Lot
Sold Date
$387,682
$387,682
-- Beds
2.5 Baths
1,582 Sqft
4,792 Lot (sqft)
Sold 09/05/2026
$519,900
-- Beds
2.5 Baths
1,502 Sqft
8,712 Lot (sqft)
Sold 10/13/2026
$544,000
$544,000
3 Beds
2 Baths
1,526 Sqft
10,890 Lot (sqft)
Sold 10/13/2026