Member Features
Find Real Estate Bargain!
Full foreclosure details
Home value, equity and ownership info
Find homes priced below market
Get full access with a FREE Account
Already a member?
$370,000
Listing Price3beds
2baths
1,676sqft
6,249sqft lot
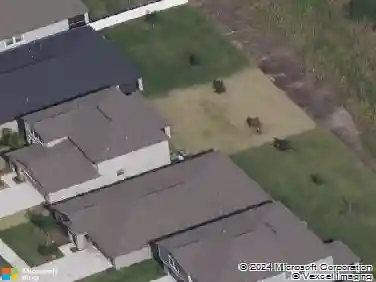
13911 Smiling Daisy Pl, Riverview, FL 33579
Member Features
Find Real Estate Bargain!
Full foreclosure details
Home value, equity and ownership info
Find homes priced below market
Get full access with a FREE Account
Already a member?
For Sale
Off Market
Home type
Price / sqft
Year built
Home Details
Welcome to this stunning 3-bedroom, 2-bath home in the sought-after South Fork community of Riverview, FL, featuring upgrades and serene pond views and sunsets in the evenings from your kitchen, dining room and screened lanai! The entryway, main suite, and family room boast beautiful wood floors that add warmth and elegance to the space. The delightful kitchen is perfect for both meal preparation and entertaining, featuring espresso cabinets, granite countertops, and stainless steel appliances. The en suite master bedroom with a double vanity, tiled walk-in shower, and two spacious closets provides a serene retreat, while the additional two bedrooms offer ample space and privacy for family or guests. Upgrades, include gutters and a water softener, add to the home's appeal and functionality. The community amenities include a refreshing pool and a playground just around the corner, ensuring fun and convenience for the whole family. With a two-car garage and a prime location close to a variety of shopping and dining options within a mile, this home truly has it all. Don't miss this opportunity to make this beautiful house your new home!
Interior Details
1676
3
2
Has Heating:
Yes
Heating Type:
Central
Has Cooling:
Yes
Cooling Type:
Central
Has Fuel:
No
Fuel Type:
N/A
Has Basement:
No
Basement Type:
N/A
Has Flooring:
No
Flooring Type:
Carpet
Has Fireplace:
Yes
Fireplace Type:
N/A
Property Details
6249
No
No
Type:
Garage, Attached
Location:
N/A
Status:
N/A
Number of Spaces:
0
No
No
No
No
Yes
No
No
Construction Details
Contemporary
Brick/stone (brick And/or Stone)
N/A
Gable/hip
Asphalt
Tax History
Year
Amount
Land
Improvement
Percent Change
Assessment
0
$0
$32,807
$0
--%
$32,807
0
$0
$0
$0
--%
$0

Average Home Price in 33579
Nearby Properties
Zip Code
Price
Bed
Bath
Sqft
Lot
Sold Date
$347,000
3 Beds
2.5 Baths
1,738 Sqft
4,800 Lot (sqft)
Sold 10/26/2026
$350,000
3 Beds
2 Baths
1,485 Sqft
5,253 Lot (sqft)
Sold 10/12/2026
$337,500
4 Beds
2 Baths
1,612 Sqft
4,800 Lot (sqft)
Sold 10/26/2026
$369,000
3 Beds
2 Baths
1,561 Sqft
6,535 Lot (sqft)
Sold 10/13/2026
$319,900
3 Beds
2 Baths
1,451 Sqft
4,879 Lot (sqft)
Sold 10/26/2026
$308,605
3 Beds
2 Baths
1,490 Sqft
4,800 Lot (sqft)
Sold NaN/NaN/NaN
$375,000
3 Beds
2 Baths
1,704 Sqft
7,165 Lot (sqft)
Sold 10/13/2026
$310,000
3 Beds
2 Baths
1,485 Sqft
6,120 Lot (sqft)
Sold 10/26/2026
$325,000
3 Beds
2 Baths
1,561 Sqft
11,819 Lot (sqft)
Sold 10/26/2026