Member Features
Find Real Estate Bargain!
Full foreclosure details
Home value, equity and ownership info
Find homes priced below market
Get full access with a FREE Account
Already a member?
$249,075
Listing Price2beds
1.5baths
1,380sqft
8,712sqft lot
701 Smiley St, Ellwood City, PA 16117
Member Features
Find Real Estate Bargain!
Full foreclosure details
Home value, equity and ownership info
Find homes priced below market
Get full access with a FREE Account
Already a member?
For Sale
Off Market
Home type
Price / sqft
Year built
Home Details
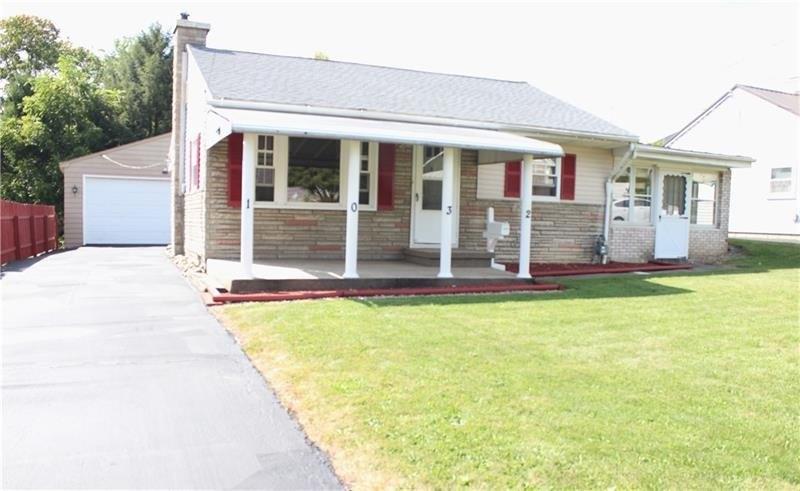
Stately, modern white-washed brick ranch set on a quiet non-through street on the north side of Ellwood City. A welcoming open front porch transitions into a sun-drenched living room accented by rich dark wood-grain flooring that continues seamlessly into the dining area. The adjacent fully equipped kitchen features ceramic flooring, oak cabinetry, and stainless-steel appliances. Three comfortable bedrooms and a modern full bath perimetered in crisp white tile and highlighted by a linen closet, new vanity, LED medicine cabinet, and updated fixtures complete the main level. Living space nearly doubles in the mostly finished lower level, offering three additional rooms with closets plus a spacious laundry and storage area. The lower level opens to a ground-level rear patio overlooking the fenced backyard, perfect for outdoor enjoyment.
Interior Details
1380
2
1.5
Has Heating:
Yes
Heating Type:
Forced Air With Air Conditioning
Has Cooling:
Yes
Cooling Type:
Central
Has Fuel:
No
Fuel Type:
N/A
Has Basement:
No
Basement Type:
Finished
Has Flooring:
No
Flooring Type:
N/A
Has Fireplace:
Yes
Fireplace Type:
N/A
Property Details
8712
No
No
Type:
Garage, Detached
Location:
N/A
Status:
N/A
Number of Spaces:
2
No
No
No
No
No
No
No
Construction Details
Ranch
Brick
N/A
N/A
Other (not Classified)
Tax History
Year
Amount
Land
Improvement
Percent Change
Assessment
2021
$2,859
$12,200
$72,400
--%
$84,600
2020
$2,859
$12,200
$72,400
--%
$84,600
2019
$2,774
$12,200
$72,400
--%
$84,600
2018
$2,774
$12,200
$72,400
--%
$84,600
2017
$2,733
$12,200
$72,400
--%
$84,600
2015
$2,538
$12,200
$72,400
--%
$84,600
2014
$2,432
$12,200
$72,400
--%
$84,600
2013
$2,310
$12,200
$72,400
--%
$84,600

Average Home Price in 16117
Nearby Properties
Zip Code
Price
Bed
Bath
Sqft
Lot
Sold Date
$83,390
3 Beds
2 Baths
1,388 Sqft
6,970 Lot (sqft)
Sold 09/17/2026
$181,700
2 Beds
1.5 Baths
1,488 Sqft
13,939 Lot (sqft)
Sold 07/08/2026
$230,000
4 Beds
3 Baths
1,560 Sqft
8,276 Lot (sqft)
Sold 10/26/2026
$202,855
2 Beds
2 Baths
1,382 Sqft
13,068 Lot (sqft)
Sold 10/26/2026
$50,047
3 Beds
1.5 Baths
1,248 Sqft
5,663 Lot (sqft)
Sold 10/27/2026
$268,697
$268,697
3 Beds
1.5 Baths
1,526 Sqft
7,405 Lot (sqft)
Sold 10/26/2026
$39,900
2 Beds
2 Baths
1,203 Sqft
6,970 Lot (sqft)
Sold 10/27/2026
$139,900
3 Beds
1.5 Baths
1,334 Sqft
3,485 Lot (sqft)
Sold 10/12/2026
$235,000
2 Beds
1.5 Baths
1,550 Sqft
9,148 Lot (sqft)
Sold 10/27/2026