Member Features
Find Real Estate Bargain!
Full foreclosure details
Home value, equity and ownership info
Find homes priced below market
Get full access with a FREE Account
Already a member?
$540,000
Listing Price4beds
3.5baths
2,495sqft
871sqft lot
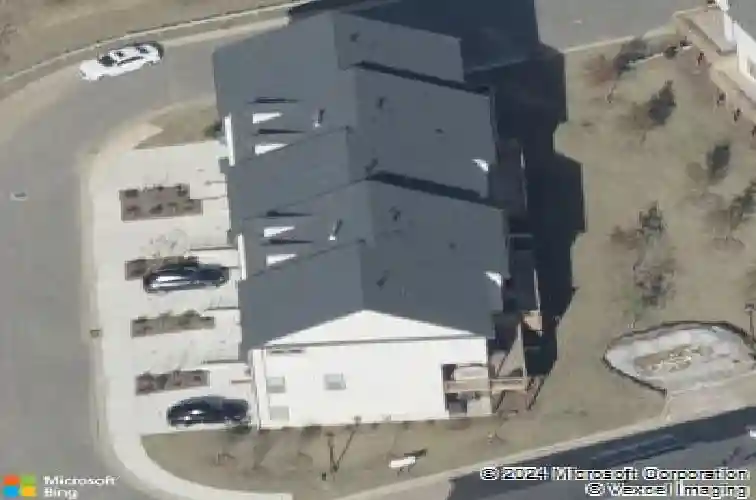
1529 Slopeside Loop, Smyrna, GA 30082
Member Features
Find Real Estate Bargain!
Full foreclosure details
Home value, equity and ownership info
Find homes priced below market
Get full access with a FREE Account
Already a member?
For Sale
Off Market
Home type
Price / sqft
Year built
Home Details
Imagine coming home to 1529 Slopeside Loop, where every detail is designed for comfort, convenience, and a little bit of wow. You pull into your two-car garage, step inside, and drop your bags in the custom mudroom-complete with built-in shelving and sleek accent lighting, making even the everyday feel organized and elevated.nOn the main level, the open living space welcomes you with modern finishes, a cozy fireplace framed by custom bookshelves, and sunlight streaming in from the large deck just off the kitchen. Entertaining is effortless here: the kitchens clean white cabinets, granite countertops, and upgraded walk-in pantry (with space for a mini fridge) mean everything has its place, and theres always room for one more guest at the table. Hidden storage behind the dining areas feature wall keeps the space clean and clutter-free.nAs you head upstairs, custom stair lighting guides your way to your private retreat above. This oversized primary suite is a true sanctuary, featuring a spa-like walk-in shower and a custom walk-in closet that makes getting ready a pleasure. Two additional bedrooms, a bathroom, and a beautifully upgraded laundry room with custom shelving complete the upper level, making daily routines seamless.nDownstairs, the lower level flexes to fit your life. Need a fourth bedroom, a media room, or a home office? This space adapts, with a full bath and plenty of privacy for guests or work-from-home days.nThroughout the home, smart features like a smart oven,
Interior Details
2495
4
3.5
Has Heating:
Yes
Heating Type:
Central
Has Cooling:
Yes
Cooling Type:
Central
Has Fuel:
Yes
Fuel Type:
Gas
Has Basement:
No
Basement Type:
Full
Has Flooring:
No
Flooring Type:
N/A
Has Fireplace:
Yes
Fireplace Type:
N/A
Property Details
871
No
No
Type:
Garage, Basement
Location:
N/A
Status:
N/A
Number of Spaces:
2
No
No
No
No
Yes
No
No
Construction Details
Townhouse
Brick
N/A
N/A
N/A
Tax History
Year
Amount
Land
Improvement
Percent Change
Assessment
2020
$769
$28,000
$0
--%
$28,000
2019
$549
$20,000
$0
--%
$20,000

Average Home Price in 30082
Nearby Properties
Zip Code
Price
Bed
Bath
Sqft
Lot
Sold Date
$400,000
$400,000
2 Beds
2.5 Baths
2,795 Sqft
1,080 Lot (sqft)
Sold 10/20/2026
$492,592
$492,592
4 Beds
2.5 Baths
2,394 Sqft
0 Lot (sqft)
Sold 06/19/2026
$539,990
$539,990
4 Beds
3 Baths
2,799 Sqft
871 Lot (sqft)
Sold 10/13/2026
$560,000
$560,000
4 Beds
4 Baths
2,420 Sqft
871 Lot (sqft)
Sold 10/13/2026
$540,000
$540,000
4 Beds
3.5 Baths
2,495 Sqft
871 Lot (sqft)
Sold 10/13/2026
$550,000
$550,000
3 Beds
3.5 Baths
2,255 Sqft
871 Lot (sqft)
Sold 10/13/2026
$539,000
$539,000
3 Beds
3.5 Baths
2,673 Sqft
871 Lot (sqft)
Sold 10/13/2026
$459,000
$459,000
2 Beds
2.5 Baths
2,798 Sqft
1,350 Lot (sqft)
Sold 09/29/2026
$382,400
$382,400
3 Beds
3 Baths
2,356 Sqft
1,080 Lot (sqft)
Sold 10/13/2026