Member Features
Find Real Estate Bargain!
Full foreclosure details
Home value, equity and ownership info
Find homes priced below market
Get full access with a FREE Account
Already a member?
$4,150,000
Listing Price4beds
3baths
3,113sqft
24,300sqft lot
2831 Sloat Rd, Pebble Beach, CA 93953
Member Features
Find Real Estate Bargain!
Full foreclosure details
Home value, equity and ownership info
Find homes priced below market
Get full access with a FREE Account
Already a member?
For Sale
Off Market
Home type
Price / sqft
Year built
Home Details
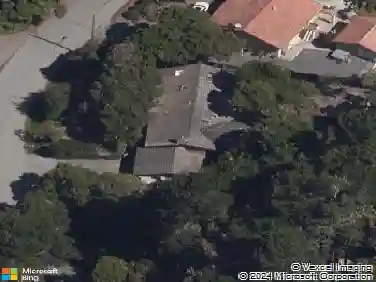
Rarely available just steps to the Inn at Spanish Bay, this updated single level estate home enjoys a gracious setting amongst sculptured oaks with garden pathways and expansive patios on each side. A welcoming approach from a wide circular drive provides generous parking for family and friends where once inside a delightful floor plan with all the right rooms awaits you within. A large, beamed ceiling living room with a remarkable Carmel Stone fireplace takes center stage with walls of windows to the outside. A formal dining open to the living area yet still separate expands the feel for entertaining delight. A cozy kitchen with family room on the side balances the living space with a guest suite nearly. A room primary suite opens to a private rear courtyard, a spacious bedroom with a large bay window and then a 4th bedroom used as a den or office on its own wing complete in the interior space of over 3,100 SF. Finished with wide plank floors, stones counters with an abundance of natural light throughout, this house offers a wonderful comfort and delight of living space both inside and out on a quiet Country Club West location.
Interior Details
3113
4
3
Has Heating:
Yes
Heating Type:
Central
Has Cooling:
No
Cooling Type:
N/A
Has Fuel:
No
Fuel Type:
N/A
Has Basement:
No
Basement Type:
N/A
Has Flooring:
No
Flooring Type:
N/A
Has Fireplace:
Yes
Fireplace Type:
N/A
Property Details
24300
No
No
Type:
N/A
Location:
N/A
Status:
N/A
Number of Spaces:
N/A
N/A
N/A
N/A
N/A
N/A
N/A
N/A
Construction Details
H-shape
N/A
N/A
N/A
N/A
Tax History
Year
Amount
Land
Improvement
Percent Change
Assessment
2020
$18,551
$1,008,804
$605,281
--%
$1,614,085
2019
$17,936
$989,024
$593,413
--%
$1,582,437
2018
$17,556
$969,632
$581,778
--%
$1,551,410
2017
$17,253
$950,620
$570,371
--%
$1,520,991
2016
$17,215
$931,981
$559,188
--%
$1,491,169
2014
$8,398
$445,070
$265,710
--%
$710,780
2013
$8,268
$443,059
$264,510
--%
$707,569
2012
$7,955
$434,372
$259,324
--%
$693,696

Average Home Price in 93953
Nearby Properties
Zip Code
Price
Bed
Bath
Sqft
Lot
Sold Date
$2,483,394
$2,483,394
3 Beds
2.5 Baths
2,650 Sqft
10,700 Lot (sqft)
Sold 06/25/2026
$3,500,000
$3,500,000
4 Beds
4 Baths
3,071 Sqft
10,100 Lot (sqft)
Sold 09/29/2026
$2,899,999
$2,899,999
3 Beds
3 Baths
2,971 Sqft
26,300 Lot (sqft)
Sold 10/13/2026
$4,150,000
$4,150,000
4 Beds
3 Baths
3,113 Sqft
24,300 Lot (sqft)
Sold 10/13/2026
$2,924,999
$2,924,999
5 Beds
3 Baths
2,651 Sqft
14,000 Lot (sqft)
Sold 10/12/2026