Member Features
Find Real Estate Bargain!
Full foreclosure details
Home value, equity and ownership info
Find homes priced below market
Get full access with a FREE Account
Already a member?
$324,500
Listing Price4beds
3baths
1,968sqft
13,591sqft lot
6884 Slippery Rock Dr, Canfield, OH 44406
Member Features
Find Real Estate Bargain!
Full foreclosure details
Home value, equity and ownership info
Find homes priced below market
Get full access with a FREE Account
Already a member?
For Sale
Home type
Price / sqft
Year built
Home Details
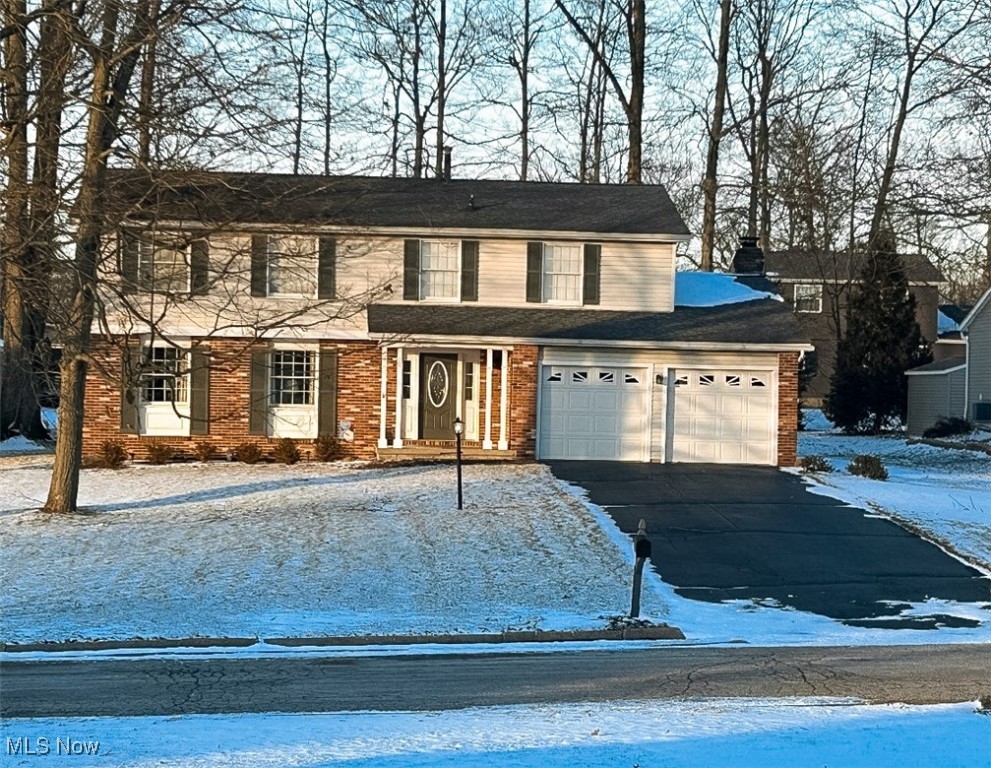
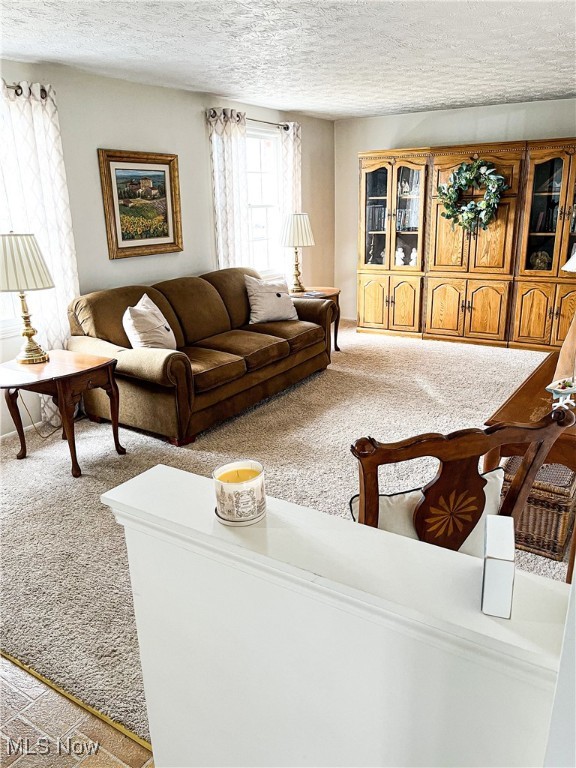
Stunning 4 Bedroom 2600 @ Sq Ft Colonial located in the Meanderwood Development, Austintown Township schools. This home is situated close to the Millcreek bike/ walking trails and Austintown Park. Large formal living-room with beautiful windows for natural light , plush carpet and great flow to the formal Dining Room . Fully equipped eat in kitchen features updated Stainless Steel appliances, nice counter space and plenty of cabinets makes a perfect space for family time or entertaining. Open concept family-room featuring a gas fireplace, and hand made mantel. Large double garage with plenty of storage . Large Master bedroom with walk-in closet, vanity area and lovely 3 piece master bath. 3 large (21x13, 15x15 12 x 12) addtional bedrooms with double closets. The finished basement adds additional living space with a second large family room, wood ceilings, big windows and an additional block for high ceilings! large laundry area with built in shelving for storage. 16x16 Deck off the kitchen offers the perfect entertaining space with built in benches all in a park like setting. 1 year Home warranty included for peace of mind.
Interior Details
1968
4
3
Has Heating:
Yes
Heating Type:
Baseboard
Has Cooling:
Yes
Cooling Type:
Central
Has Fuel:
Yes
Fuel Type:
Oil
Has Basement:
No
Basement Type:
No Basement
Has Flooring:
No
Flooring Type:
N/A
Has Fireplace:
Yes
Fireplace Type:
N/A
Property Details
13591
No
No
Type:
Garage, Attached
Location:
N/A
Status:
N/A
Number of Spaces:
1
No
No
No
No
Yes
No
No
Construction Details
Conventional
Siding (not Specified)
N/A
N/A
N/A
Tax History
Year
Amount
Land
Improvement
Percent Change
Assessment
2019
$3,225
$9,940
$42,190
--%
$52,130
2018
$3,202
$9,940
$42,190
--%
$52,130
2017
$3,103
$9,940
$42,190
--%
$52,130
2016
$2,874
$9,940
$37,860
--%
$47,800

Average Home Price in 44406
Nearby Properties
Zip Code
Price
Bed
Bath
Sqft
Lot
Sold Date
$310,333
3 Beds
2.5 Baths
1,820 Sqft
15,290 Lot (sqft)
Sold 09/10/2026
$324,500
4 Beds
3 Baths
1,968 Sqft
13,591 Lot (sqft)
Sold 10/12/2026
$302,090
3 Beds
3 Baths
1,940 Sqft
21,096 Lot (sqft)
Sold 10/13/2026
$312,993
3 Beds
2.5 Baths
1,738 Sqft
13,939 Lot (sqft)
Sold 10/13/2026
$279,900
3 Beds
2 Baths
1,848 Sqft
16,161 Lot (sqft)
Sold 10/13/2026
$279,900
3 Beds
3 Baths
1,984 Sqft
19,702 Lot (sqft)
Sold 10/18/2026