Member Features
Find Real Estate Bargain!
Full foreclosure details
Home value, equity and ownership info
Find homes priced below market
Get full access with a FREE Account
Already a member?
$529,900
Listing Price4beds
3baths
2,795sqft
--sqft lot
526 Sliding Home Run, Chattanooga, TN 37421
Member Features
Find Real Estate Bargain!
Full foreclosure details
Home value, equity and ownership info
Find homes priced below market
Get full access with a FREE Account
Already a member?
For Sale
Off Market
Home type
Price / sqft
Year built
Home Details
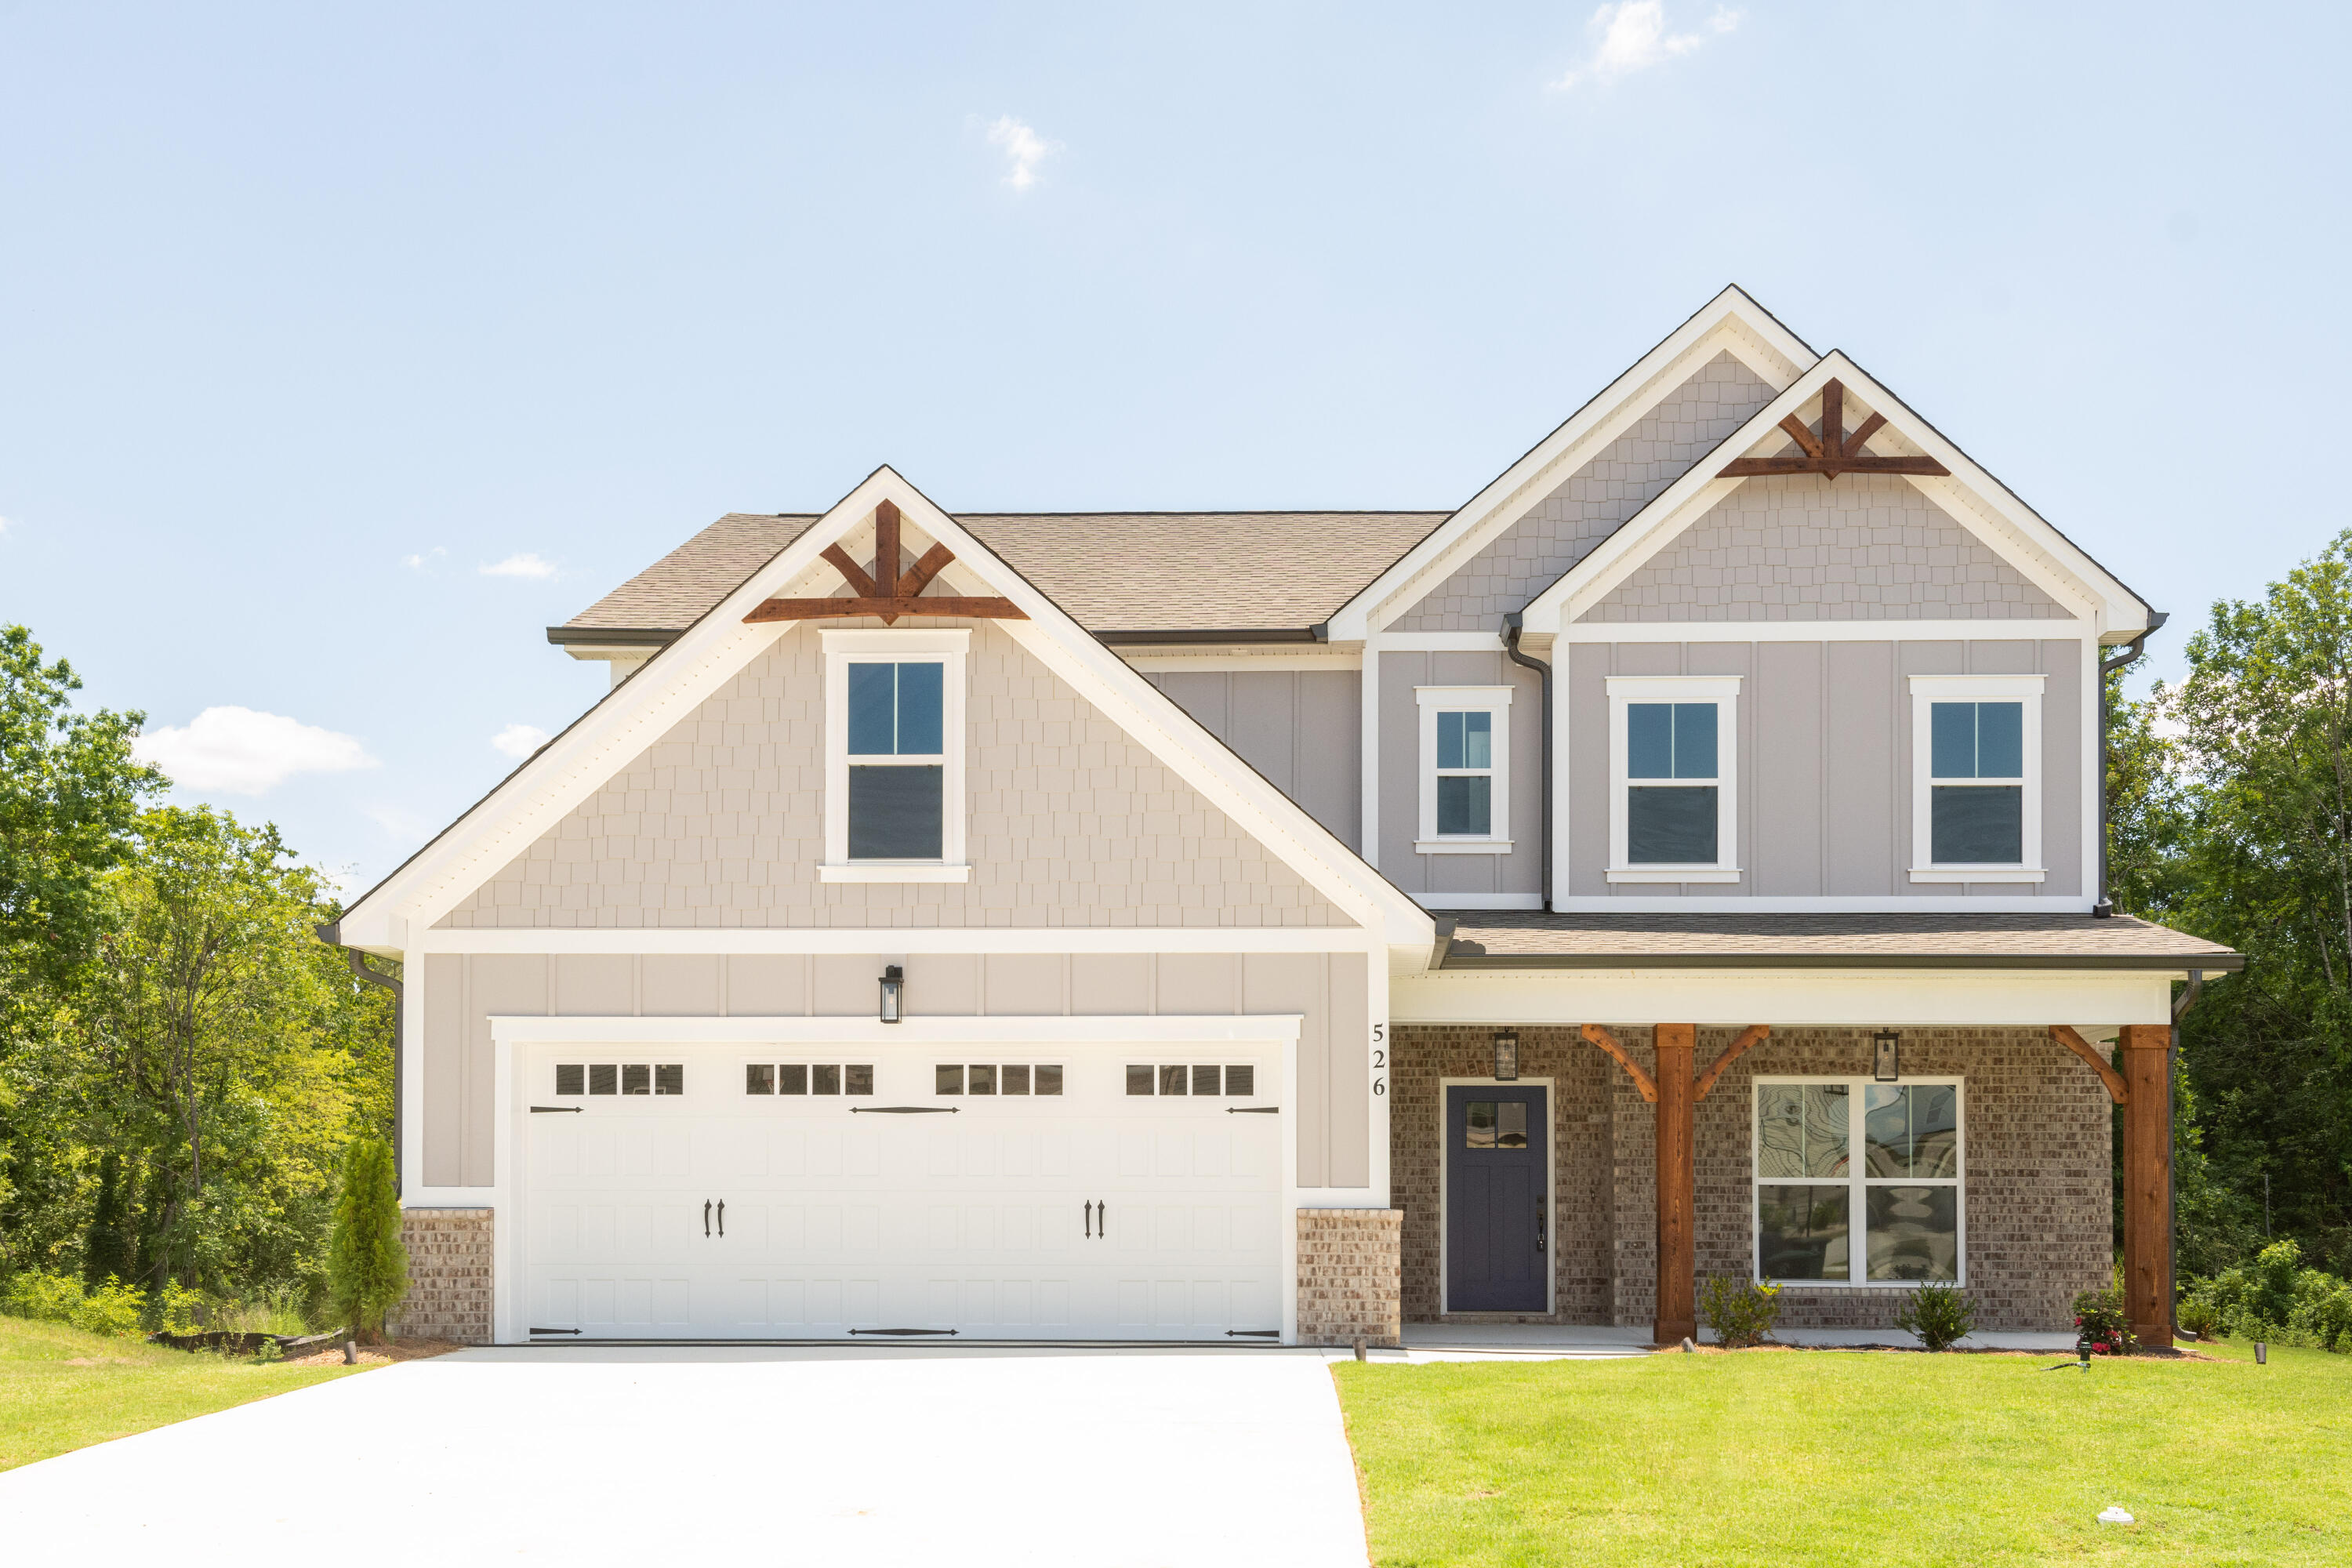
NEW CONSTRUCTION in East Brainerd, Tennessee - If you're seeking both space and style, look no further than the Peachtree floor plan - a fan favorite plan for years. With optimized space of just under 2, 800 square feet, this 4 bedroom, 3 bathroom home is versatile and sure to wow you and your guests. As you enter the wide foyer, you'll find the elegant dining room to your side. The open-concept great room is next, featuring an L-shaped kitchen with granite countertops and a dedicated pantry. A cozy guest bedroom and full bathroom are also situated off the great room. Moving upstairs via the hardwood stair treads, you'll find a laundry room at the landing, complete with tiled flooring. The bonus room is conveniently located just off to one side. The second level also includes two more guest bedrooms, a full bath, and the primary bedroom with an en suite bathroom and a closet. Currently under construction in Engel Park, this community is tucked away close to the Georgia state line just off of East Brainerd Road in the ever-popular Hamilton Place area. Engel Park was previously owned by the Engel family of the Chattanooga Lookouts, so you'll notice a nod to baseball throughout the community amenities. Community green spaces invite homeowners to start a pick-up game of neighborhood ball, enjoy the dog park, or just stretch out and enjoy the sun by the community pool. Don't miss out on this gem!
Interior Details
2795
4
3
Has Heating:
Yes
Heating Type:
Central
Has Cooling:
Yes
Cooling Type:
Central
Has Fuel:
No
Fuel Type:
N/A
Has Basement:
No
Basement Type:
N/A
Has Flooring:
No
Flooring Type:
N/A
Has Fireplace:
No
Fireplace Type:
N/A
Property Details
N/A
No
No
Type:
N/A
Location:
N/A
Status:
N/A
Number of Spaces:
N/A
N/A
N/A
N/A
N/A
N/A
N/A
N/A
Construction Details
N/A
Fiber Cement Siding (hardi-board/hardi-plank)
N/A
Gable/hip
Asphalt
Tax History
Year
Amount
Land
Improvement
Percent Change
Assessment

Average Home Price in 37421
Nearby Properties
Zip Code
Price
Bed
Bath
Sqft
Lot
Sold Date
$517,700
-- Beds
3 Baths
2,538 Sqft
8,308 Lot (sqft)
Sold 09/29/2026
$529,900
4 Beds
3 Baths
2,795 Sqft
0 Lot (sqft)
Sold 09/29/2026
$574,320
-- Beds
3.5 Baths
2,393 Sqft
9,679 Lot (sqft)
Sold 09/29/2026
$509,900
4 Beds
3 Baths
2,685 Sqft
7,242 Lot (sqft)
Sold 06/03/2026
$559,500
4 Beds
3.5 Baths
2,462 Sqft
9,122 Lot (sqft)
Sold 10/05/2026
$614,900
4 Beds
3 Baths
3,144 Sqft
13,785 Lot (sqft)
Sold 09/29/2026
$670,000
4 Beds
3 Baths
2,603 Sqft
12,248 Lot (sqft)
Sold 10/05/2026
$625,000
4 Beds
4 Baths
3,044 Sqft
14,298 Lot (sqft)
Sold 09/29/2026
$605,745
4 Beds
3.5 Baths
2,876 Sqft
13,307 Lot (sqft)
Sold 10/06/2026