Member Features
Find Real Estate Bargain!
Full foreclosure details
Home value, equity and ownership info
Find homes priced below market
Get full access with a FREE Account
Already a member?
$649,000
Listing Price3beds
4baths
3,363sqft
75,359sqft lot
112 Sleepy Hollow Ln, Spartanburg, SC 29306
Member Features
Find Real Estate Bargain!
Full foreclosure details
Home value, equity and ownership info
Find homes priced below market
Get full access with a FREE Account
Already a member?
For Sale
Off Market
Home type
Price / sqft
Year built
Home Details
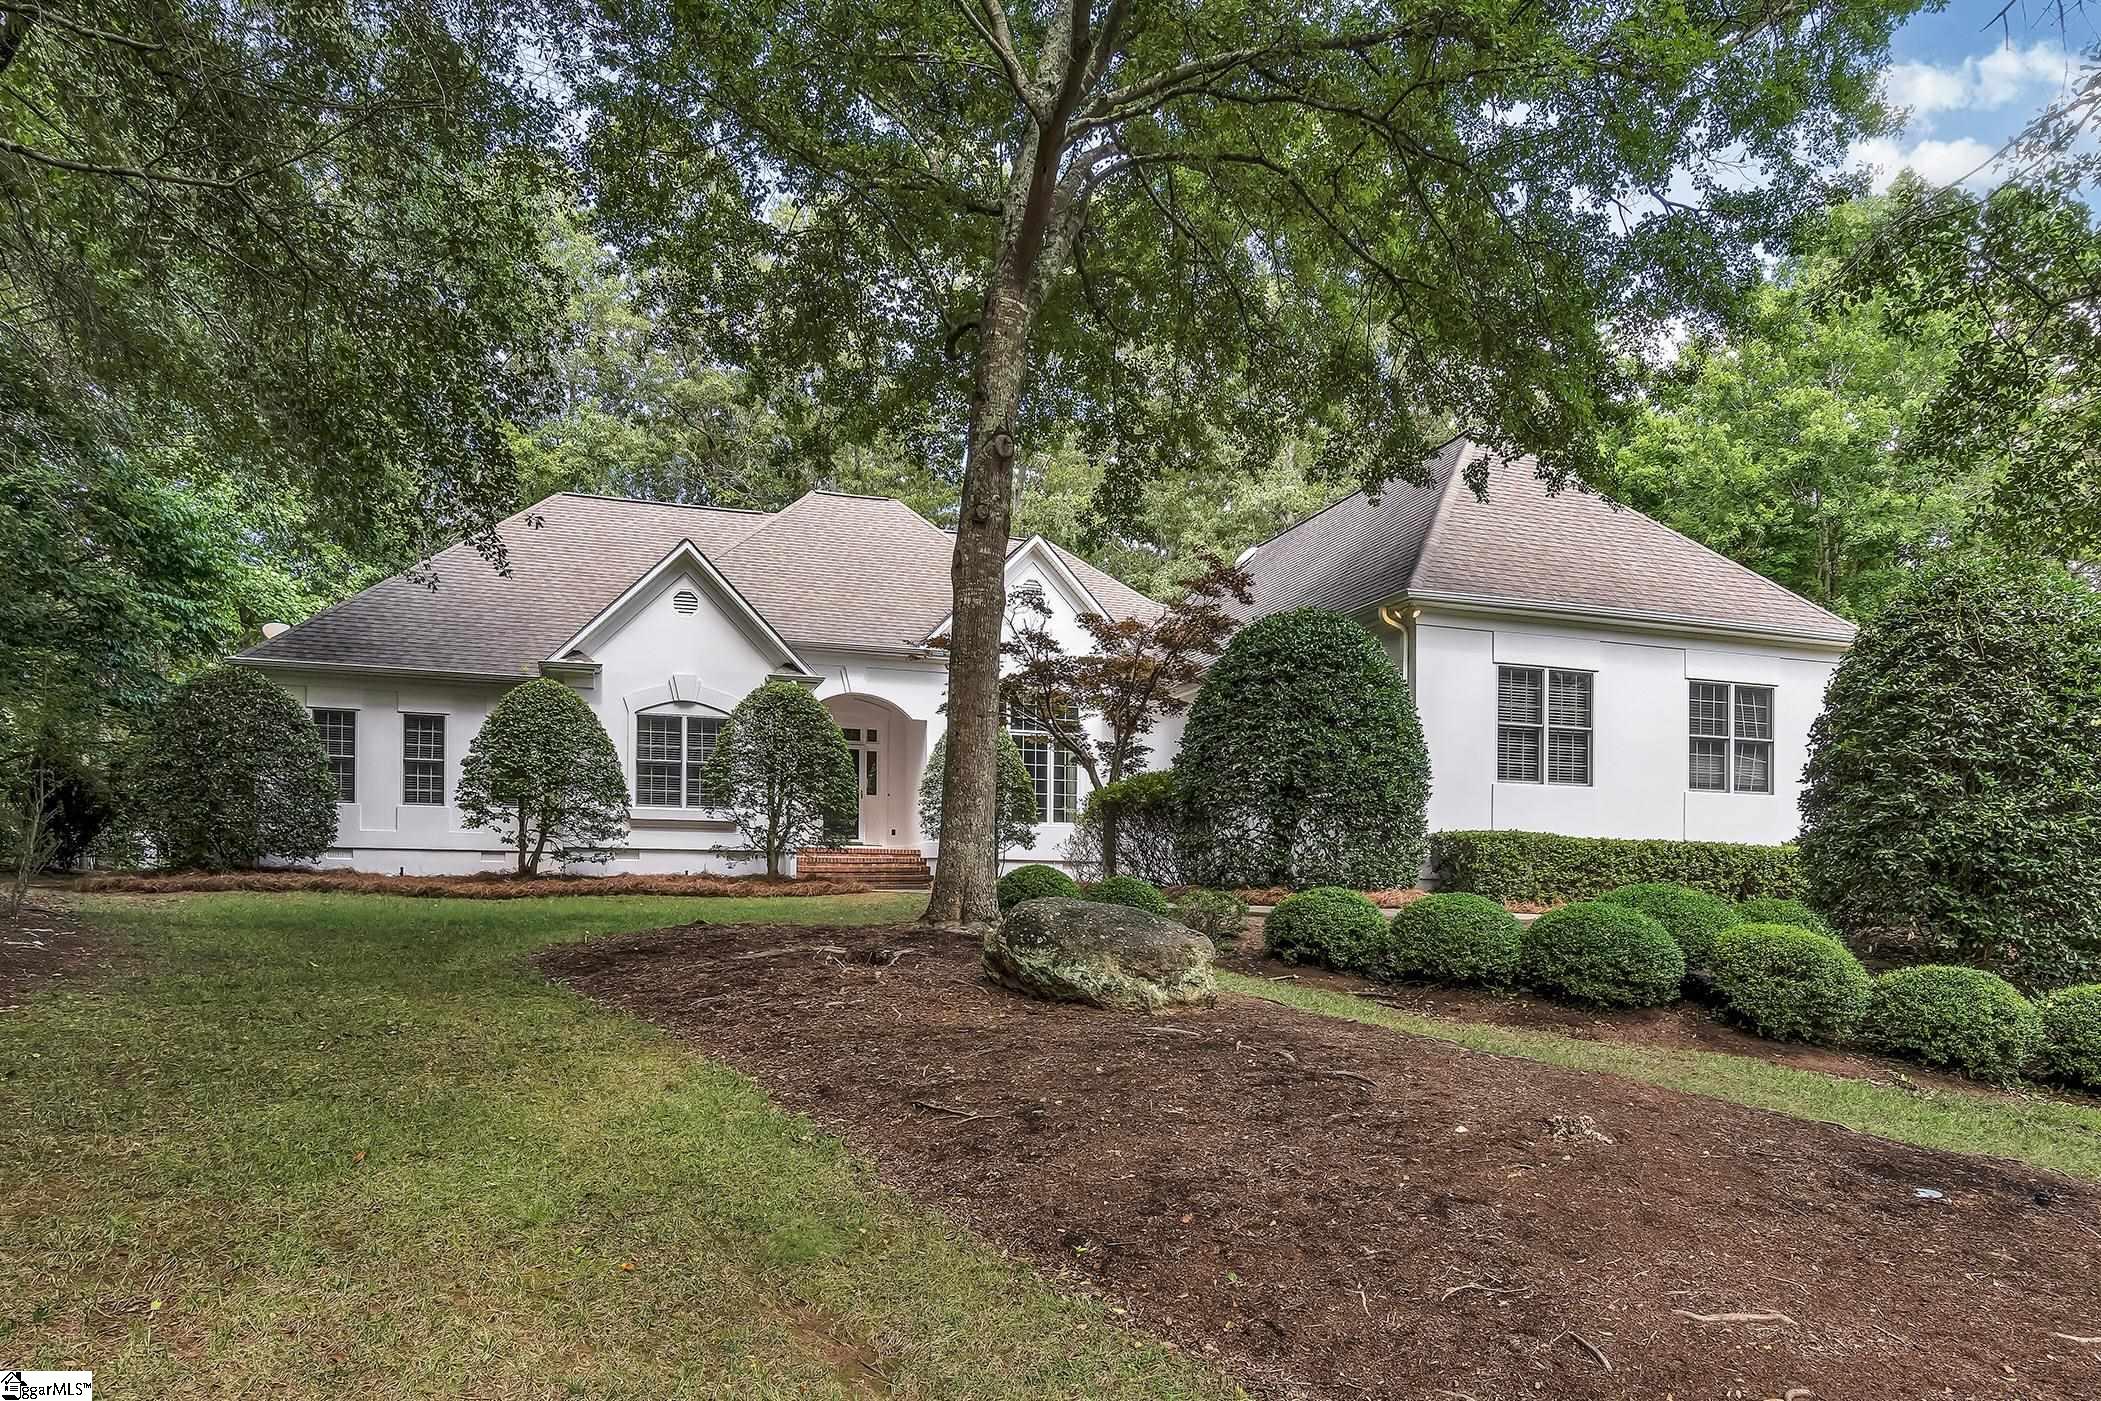
Enjoy Privacy in Carolina Country Club with this striking European Traditional 1 level with flex room located on a nice cul de sac. Enter your grand foyer into a handsome great room with a gas log fireplace. Continue to a spacious kitchen which includes a dining area with a Jenn-air cook top, double wall ovens, and center island. The kitchen dining area opens to an amazing sunroom where a professional artist has created a charming decor with impressions of area flowers. The great room, sunroom and owner's suite have French style doors with beautiful European hardware opening to an amazing deck. In addition, find a lovely room currently used for formal dining, but could easily be a handsome library, den, or office. A large laundry finishes this side of the home with a pantry, additional closet, cabinets, and entry to your outside area. The home has 2 half baths, one near the kitchen, and the other leading to your bedroom section of the home. The exceptionally large owners suite has two walk-in closets, double vanity, separate tub, and steam shower. There are 2 other nice-sized bedrooms connected by a double Jack and Jill bath. Upstairs is a large flex room or bedroom with closet and a walk-in entry to floored attic storage. The home has had a recent Stucco inspection and also has a freshly painted exterior. There is a stucco warranty in place that will transfer to the new owner.
Interior Details
3363
3
4
Has Heating:
Yes
Heating Type:
Central
Has Cooling:
Yes
Cooling Type:
Central
Has Fuel:
Yes
Fuel Type:
Gas
Has Basement:
No
Basement Type:
No Basement
Has Flooring:
No
Flooring Type:
Wood (unspecified)
Has Fireplace:
Yes
Fireplace Type:
N/A
Property Details
75359
Yes
Yes
Type:
Garage, Attached
Location:
N/A
Status:
N/A
Number of Spaces:
0
N/A
N/A
N/A
N/A
N/A
N/A
N/A
Construction Details
N/A
Stucco
N/A
Gable/hip
Composition Shingle
Tax History
Year
Amount
Land
Improvement
Percent Change
Assessment
2019
$3,068
$67,300
$362,600
--%
$429,900
2018
$3,060
$67,300
$362,600
--%
$429,900
2017
$2,857
$67,300
$346,300
--%
$413,600
2016
$2,855
$67,300
$346,300
--%
$413,600
2014
$2,721
$67,300
$346,300
--%
$413,600
2013
$2,344
$2,692
$13,852
--%
$16,544
2012
$2,292
$3,220
$13,136
--%
$16,356

Average Home Price in 29306
Nearby Properties
Zip Code
Price
Bed
Bath
Sqft
Lot
Sold Date
$762,161
4 Beds
3.5 Baths
3,211 Sqft
44,867 Lot (sqft)
Sold 06/16/2026
$731,487
4 Beds
2.5 Baths
3,339 Sqft
30,797 Lot (sqft)
Sold 10/06/2026
$626,864
4 Beds
3.5 Baths
3,517 Sqft
37,026 Lot (sqft)
Sold 10/05/2026
$759,000
4 Beds
4 Baths
2,985 Sqft
34,499 Lot (sqft)
Sold 09/29/2026
$615,000
4 Beds
3.5 Baths
3,381 Sqft
34,587 Lot (sqft)
Sold 09/01/2026
$649,000
4 Beds
4 Baths
3,599 Sqft
37,298 Lot (sqft)
Sold 09/29/2026
$629,000
4 Beds
2 Baths
3,121 Sqft
30,623 Lot (sqft)
Sold 09/29/2026
$649,000
3 Beds
4 Baths
3,363 Sqft
75,359 Lot (sqft)
Sold 09/29/2026