Member Features
Find Real Estate Bargain!
Full foreclosure details
Home value, equity and ownership info
Find homes priced below market
Get full access with a FREE Account
Already a member?
$508,215
Listing Price--beds
1.5baths
1,598sqft
16,988sqft lot
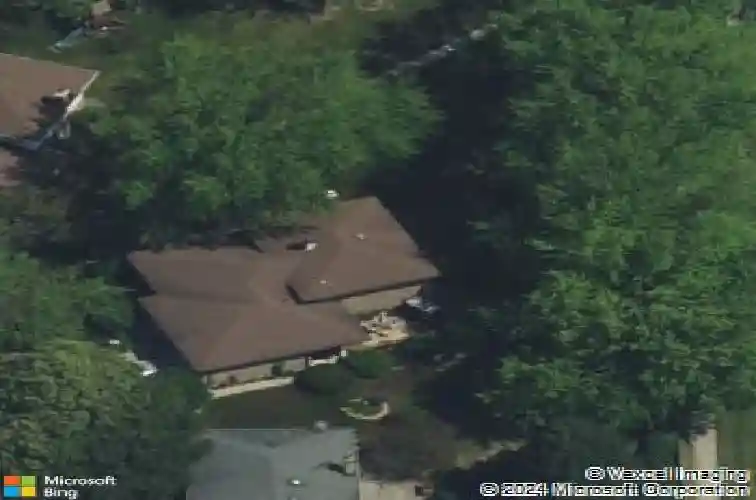
1204 Sleepy Hollow Ln, Darien, IL 60561
Member Features
Find Real Estate Bargain!
Full foreclosure details
Home value, equity and ownership info
Find homes priced below market
Get full access with a FREE Account
Already a member?
For Sale
Off Market
Home type
Price / sqft
Year built
Home Details
MULTIPLE OFFERS RECEIVED. BEST OFFERS DUE SUN, FEB 22ND BY 4PM. Beautifully maintained Montclaire split-level situated on a quiet cul-de-sac in Darien. This 3-bedroom, 2.5-bath home offers a functional layout with an abundance of updates throughout. The kitchen and breakfast room were remodeled in 2012 and includes stainless steel refrigerator, a double oven range with convection roasting and baking, dishwasher (2012), and microwave (2024). Gorgeous hardwood floors flow throughout the living and dining room. Solid wood interior doors and etched glass windows in the living room and sliding door to patio add character and warmth. All bedrooms feature new carpeting (2025). Bathrooms have been updated over time, with recent improvements including new shower doors and toilet in the en-suite (2025) and soaking tub in second bath (2012). The lower-level family room with fireplace with chimney rebuild (2012), and office were remodeled in 2017, offering flexible living space. The conveniently located laundry (2017) with washer (2021) and dryer (2024), plenty of cabinets and folding station. Major mechanical updates include new furnace (2023) and new A/C (2023), Aprilaire humidifier and air purifier (2023), and an Ecobee thermostat. The massive crawlspace was insulated and cemented for storage (2019). The backyard is a peaceful oasis with partial fenced yard (2014), brick paver patio (2022), pergola (2023) and meticulously maintained landscaping offering even more privacy year round. A
Interior Details
1598
N/A
1.5
Has Heating:
No
Heating Type:
N/A
Has Cooling:
Yes
Cooling Type:
Central
Has Fuel:
No
Fuel Type:
N/A
Has Basement:
No
Basement Type:
Partial
Has Flooring:
No
Flooring Type:
N/A
Has Fireplace:
Yes
Fireplace Type:
N/A
Property Details
16988
No
No
Type:
N/A
Location:
N/A
Status:
N/A
Number of Spaces:
N/A
N/A
N/A
N/A
N/A
N/A
N/A
N/A
Construction Details
Split Level
Brick
N/A
N/A
N/A
Tax History
Year
Amount
Land
Improvement
Percent Change
Assessment
2019
$7,126
$55,900
$67,930
--%
$123,830
2018
$6,802
$55,580
$65,390
--%
$120,970
2017
$6,629
$53,480
$62,920
--%
$116,400
2016
$6,456
$51,040
$60,050
--%
$111,090
2015
$6,305
$48,020
$56,500
--%
$104,520
2013
$5,919
$46,470
$53,970
--%
$100,440
2012
$5,845
$48,560
$56,400
--%
$104,960
2011
$5,702
$51,710
$60,060
--%
$111,770

Average Home Price in 60561
Nearby Properties
Zip Code
Price
Bed
Bath
Sqft
Lot
Sold Date
$448,172
$448,172
3 Beds
1.5 Baths
1,545 Sqft
10,019 Lot (sqft)
Sold 10/07/2026
$335,266
$335,266
2 Beds
2.5 Baths
1,500 Sqft
1,307 Lot (sqft)
Sold 10/02/2026
$339,755
$339,755
-- Beds
1 Baths
1,450 Sqft
9,148 Lot (sqft)
Sold 09/10/2026
$363,334
$363,334
-- Beds
2 Baths
1,682 Sqft
10,454 Lot (sqft)
Sold 09/10/2026
$389,515
$389,515
2 Beds
2 Baths
1,805 Sqft
1,742 Lot (sqft)
Sold 08/07/2026
$525,325
$525,325
-- Beds
2.5 Baths
1,609 Sqft
10,019 Lot (sqft)
Sold 07/08/2026
$413,589
$413,589
2 Beds
2 Baths
1,805 Sqft
1,742 Lot (sqft)
Sold 06/26/2026
$371,610
$371,610
3 Beds
1.5 Baths
1,481 Sqft
3,920 Lot (sqft)
Sold 10/27/2026
$748,711
$748,711
-- Beds
2.5 Baths
1,598 Sqft
11,761 Lot (sqft)
Sold 10/27/2026