Member Features
Find Real Estate Bargain!
Full foreclosure details
Home value, equity and ownership info
Find homes priced below market
Get full access with a FREE Account
Already a member?
$1,299,000
Listing Price3beds
2baths
1,867sqft
14,213sqft lot
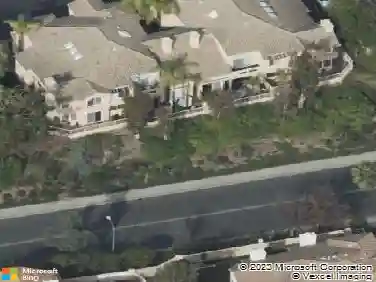
2541 Sleepy Hollow Dr, Glendale, CA 91206
Member Features
Find Real Estate Bargain!
Full foreclosure details
Home value, equity and ownership info
Find homes priced below market
Get full access with a FREE Account
Already a member?
For Sale
Off Market
Home type
Price / sqft
Year built
Home Details
Hillside Luxury Nestled in the Hills of Glenoaks Canyon. Property is Ready to Move Into! Double Door Entry, Pergo Wood Flooring at Entry and Main Hallway. Large Step-Down Living Room with Recessed Lighting, Picture Windows with Peek-A-Boo Views and Formal Dining Area. Family Room with Parquet Flooring, Flagstone Fireplace and Ceiling Fan. Fresh Paint in Living Room, Family Room, Master Bedroom and Hallway. Pergo Wood Flooring in Hallway, Master Bedroom with Ceiling Fan and Sliding Dual Glazed Door Leading to Private Brick Patio Area. Master Bath with Single Sink, Large Faux Marble Finished Glass Sided Shower Stall with Glass Door. 2 Bedrooms Feature Carpeting and Ceiling Fans. Six Panel Interior Doors Throughout. Guest Bath off Hallway has Twin Sinks, Shower over Tub and A Lot of Cabinet Space. All Electric Kitchen has Marble Tile Counter Tops with Tiled Back Splash, Built-In Double Oven, Range Top, Dishwasher, Microwave Oven. A Lot of Kitchen Cabinet Space including Pantry, Laundry Closet with Gas Dryer hookup and Glass Cabinet Doors Over Range-Top. Kitchen Offers Access to Family Room, Formal Step-Down Dining Area and Stairwell to Interior of Double Attached Garage. New Drywall and Paint in Garage. Two Separate Patio Areas Offer Privacy and Entertainment. Brick Patio With Breeze Block Wall and Low Cavaliered Retaining Wall Off Master Bedroom. Cement Slab Patio Off Family Room with Cavaliered Planter Retaining Walls and Foliage. Third Patio Area has Brick and Concrete Walkwa
Interior Details
1867
3
2
Has Heating:
Yes
Heating Type:
Central
Has Cooling:
Yes
Cooling Type:
Central
Has Fuel:
No
Fuel Type:
N/A
Has Basement:
No
Basement Type:
N/A
Has Flooring:
No
Flooring Type:
N/A
Has Fireplace:
Yes
Fireplace Type:
N/A
Property Details
14213
No
No
Type:
Garage, Attached
Location:
N/A
Status:
N/A
Number of Spaces:
1
N/A
N/A
N/A
N/A
N/A
N/A
N/A
Construction Details
Conventional
Stucco
N/A
Hip
Wood Shingle
Tax History
Year
Amount
Land
Improvement
Percent Change
Assessment
2019
$4,359
$137,793
$255,926
--%
$393,719
2019
$4,359
$135,092
$250,908
--%
$386,000
2018
$4,237
$132,444
$245,989
--%
$378,433
2017
$4,171
$129,848
$241,166
--%
$371,014
2016
$4,029
$127,302
$236,438
--%
$363,740
2014
$3,922
$122,934
$228,326
--%
$351,260
2013
$3,839
$122,379
$227,295
--%
$349,674
2012
$3,714
$119,980
$222,839
--%
$342,819

Average Home Price in 91206
Nearby Properties
Zip Code
Price
Bed
Bath
Sqft
Lot
Sold Date
$1,520,725
$1,520,725
3 Beds
2 Baths
1,798 Sqft
7,783 Lot (sqft)
Sold 10/01/2026
$1,803,857
$1,803,857
5 Beds
3 Baths
2,103 Sqft
12,652 Lot (sqft)
Sold 09/22/2026
$1,338,236
$1,338,236
2 Beds
2 Baths
1,640 Sqft
9,583 Lot (sqft)
Sold 09/01/2026
$1,656,215
$1,656,215
3 Beds
2 Baths
1,760 Sqft
10,514 Lot (sqft)
Sold 08/11/2026
$1,956,058
$1,956,058
3 Beds
2 Baths
1,901 Sqft
8,988 Lot (sqft)
Sold 08/06/2026
$1,195,000
$1,195,000
3 Beds
2 Baths
1,689 Sqft
11,226 Lot (sqft)
Sold 10/13/2026
$1,995,000
$1,995,000
3 Beds
2 Baths
1,872 Sqft
21,767 Lot (sqft)
Sold 10/13/2026
$1,595,000
$1,595,000
2 Beds
2 Baths
1,768 Sqft
7,646 Lot (sqft)
Sold 10/26/2026
$1,695,000
$1,695,000
4 Beds
2 Baths
1,595 Sqft
9,040 Lot (sqft)
Sold 10/12/2026