
Member Features
Find Real Estate Bargain!
Full foreclosure details
Home value, equity and ownership info
Find homes priced below market
Get full access with a FREE Account
Already a member?
$685,500
Listing Price4beds
3baths
4,067sqft
12,197sqft lot
677 Slate Run, Elgin, IL 60124
Member Features
Find Real Estate Bargain!
Full foreclosure details
Home value, equity and ownership info
Find homes priced below market
Get full access with a FREE Account
Already a member?
For Sale
Off Market
Home type
Price / sqft
Year built
Home Details
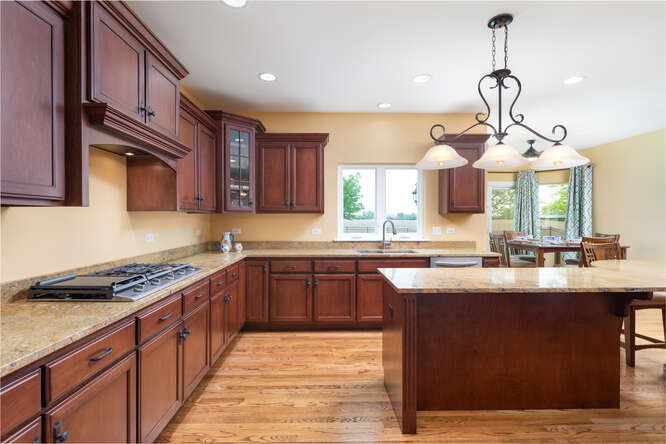
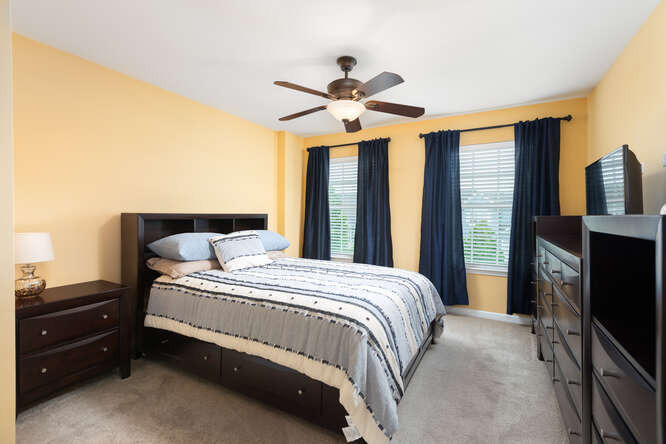
Classic elegance abounds in this beautiful, custom Overstreet 'Birmingingham' model! From the upgraded exterior design with full-brick front elevation and covered front porch, to the fully-fenced back yard overlooking acres of open farm space, this gem in desirable Highland Woods is ready for its next family to move in! Warm oak floors and winding, artistic staircase welcome you in the dramatic 2-story Foyer. The oak floors flow throughout the open first floor adding elegance to the formal Dining and Living Rooms, and durability through the Family Room, Kitchen and fun, octagonal Breakfast Room. You'll find that fun, octagonal space in the 2nd floor Owners Suite, too, as a cozy sitting area. The Owners Bedroom boasts a tray ceiling, and the deluxe en suite bathroom provides a quiet spa retreat. Bedroom 2 has a private bathroom, and Bedrooms 3 and 4 share a Jack-n-Jill Bathroom. Round out the second floor with a huge bonus room/play room, and the owners are leaving the wall mount television! This floor plan is FLEXIBLE for your specific needs ~ 1st floor office is private, if you work from home, or a 1st floor Bedroom could fit your needs. If you like to entertain, you will love the open Kitchen/Family Room layout and sunny, southern views out your back windows. Design details at build time still retain their value today, including custom Kitchen cabinets and raised vanities; gourmet kitchen layout with granite counters, large island with seating area, double ovens, separate g
Interior Details
4067
4
3
Has Heating:
No
Heating Type:
N/A
Has Cooling:
Yes
Cooling Type:
Central
Has Fuel:
No
Fuel Type:
N/A
Has Basement:
No
Basement Type:
Full
Has Flooring:
No
Flooring Type:
N/A
Has Fireplace:
Yes
Fireplace Type:
N/A
Property Details
12197
No
No
Type:
N/A
Location:
N/A
Status:
N/A
Number of Spaces:
N/A
No
No
No
No
Yes
No
No
Construction Details
N/A
Brick
N/A
N/A
N/A
Tax History
Year
Amount
Land
Improvement
Percent Change
Assessment
2019
$14,842
$28,333
$121,969
--%
$150,302
2018
$14,677
$24,521
$122,902
--%
$147,423
2017
$14,923
$23,900
$122,902
--%
$146,802
2016
$15,739
$23,333
$119,986
--%
$143,319
2015
$17,243
$23,333
$126,281
--%
$149,614
2012
$1,619
$14,999
$66,701
--%
$81,700
2012
$1,963
$14,999
$0
--%
$14,999

Average Home Price in 60124
Nearby Properties
Zip Code
Price
Bed
Bath
Sqft
Lot
Sold Date
$738,281
$738,281
4 Beds
2.5 Baths
3,487 Sqft
10,890 Lot (sqft)
Sold 05/07/2026
$679,888
$679,888
4 Beds
3.5 Baths
3,482 Sqft
10,454 Lot (sqft)
Sold 10/27/2026
$649,900
$649,900
-- Beds
-- Baths
3,772 Sqft
13,504 Lot (sqft)
Sold 10/27/2026
$685,500
$685,500
4 Beds
3 Baths
4,067 Sqft
12,197 Lot (sqft)
Sold 11/15/2025
$650,000
$650,000
5 Beds
4 Baths
3,460 Sqft
13,939 Lot (sqft)
Sold 10/26/2026






