Member Features
Find Real Estate Bargain!
Full foreclosure details
Home value, equity and ownership info
Find homes priced below market
Get full access with a FREE Account
Already a member?
$1,449,000
Listing Price--beds
--baths
2,180sqft
--sqft lot
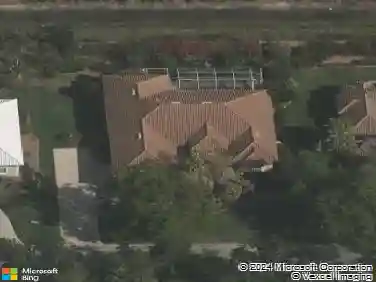
3967 Skyway Dr, Naples, FL 34112
Member Features
Find Real Estate Bargain!
Full foreclosure details
Home value, equity and ownership info
Find homes priced below market
Get full access with a FREE Account
Already a member?
For Sale
Off Market
Home type
Price / sqft
Year built
Home Details
One or more photo(s) has been virtually staged, AI generated or rendered. Welcome to Wing South Airpark, where luxury living and aviation come together in one of Southwest Florida's premier private fly-in communities. Designed for pilots and aviation enthusiasts, this exceptional custom hangar residence is offered well below the cost to replicate its design, aviation infrastructure, and extensive upgrades, presenting an outstanding value in today's market.nOne of the newest and most complete storm-ready homes in the community, this thoughtfully engineered residence blends modern comfort with exceptional durability. Features include a 22KW Generac whole-home generator, 500-gallon LP tank, tankless gas water heater, impact-rated windows and doors, whole-home fire suppression system, spray foam insulation, private elevator, and a comprehensive whole-home data network with wireless access points and integrated Sonos audio. Dual air filtration with UV light technology further enhances indoor comfort and air quality.nPurpose-built for aviation, the insulated, climate-controlled hangar measures approximately 42' x 33' with 13.5-foot clearance and a 40' x 12' hydraulic door rated to withstand 180 mph winds, accommodating a variety of aircraft. Pilots enjoy direct access to the community's newly paved, lighted 4,400-foot runway, along with an on-site fuel station and tie-down facilities.nOutdoor living is equally impressive, featuring a fully automated saltwater pool with UV steriliza
Interior Details
2180
N/A
N/A
Has Heating:
No
Heating Type:
N/A
Has Cooling:
No
Cooling Type:
N/A
Has Fuel:
No
Fuel Type:
N/A
Has Basement:
No
Basement Type:
N/A
Has Flooring:
No
Flooring Type:
N/A
Has Fireplace:
Yes
Fireplace Type:
N/A
Property Details
N/A
No
No
Type:
N/A
Location:
N/A
Status:
N/A
Number of Spaces:
N/A
N/A
N/A
N/A
N/A
N/A
N/A
N/A
Construction Details
Condo/apartment
N/A
N/A
N/A
N/A
Tax History
Year
Amount
Land
Improvement
Percent Change
Assessment
2020
$5,121
$0
$0
--%
$472,207
2019
$865
$0
$75,982
--%
$75,982
2018
$751
$0
$66,072
--%
$66,072
2017
$707
$0
$61,750
--%
$61,750
2016
$747
$65,000
$0
--%
$65,000
2014
$716
$0
$0
--%
$60,700
2013
$724
$0
$0
--%
$60,700
2012
$733
$0
$0
--%
$60,700

Average Home Price in 34112
Nearby Properties
Zip Code
Price
Bed
Bath
Sqft
Lot
Sold Date
$1,449,000
$1,449,000
-- Beds
-- Baths
2,180 Sqft
0 Lot (sqft)
Sold 10/27/2026
$814,573
$814,573
-- Beds
-- Baths
2,151 Sqft
0 Lot (sqft)
Sold 10/27/2026