
Member Features
Find Real Estate Bargain!
Full foreclosure details
Home value, equity and ownership info
Find homes priced below market
Get full access with a FREE Account
Already a member?
$580,000
Listing Price3beds
2baths
2,315sqft
218,236sqft lot
52 Skyway Dr, Hermon, ME 04401
Member Features
Find Real Estate Bargain!
Full foreclosure details
Home value, equity and ownership info
Find homes priced below market
Get full access with a FREE Account
Already a member?
For Sale
Off Market
Home type
Price / sqft
Year built
Home Details
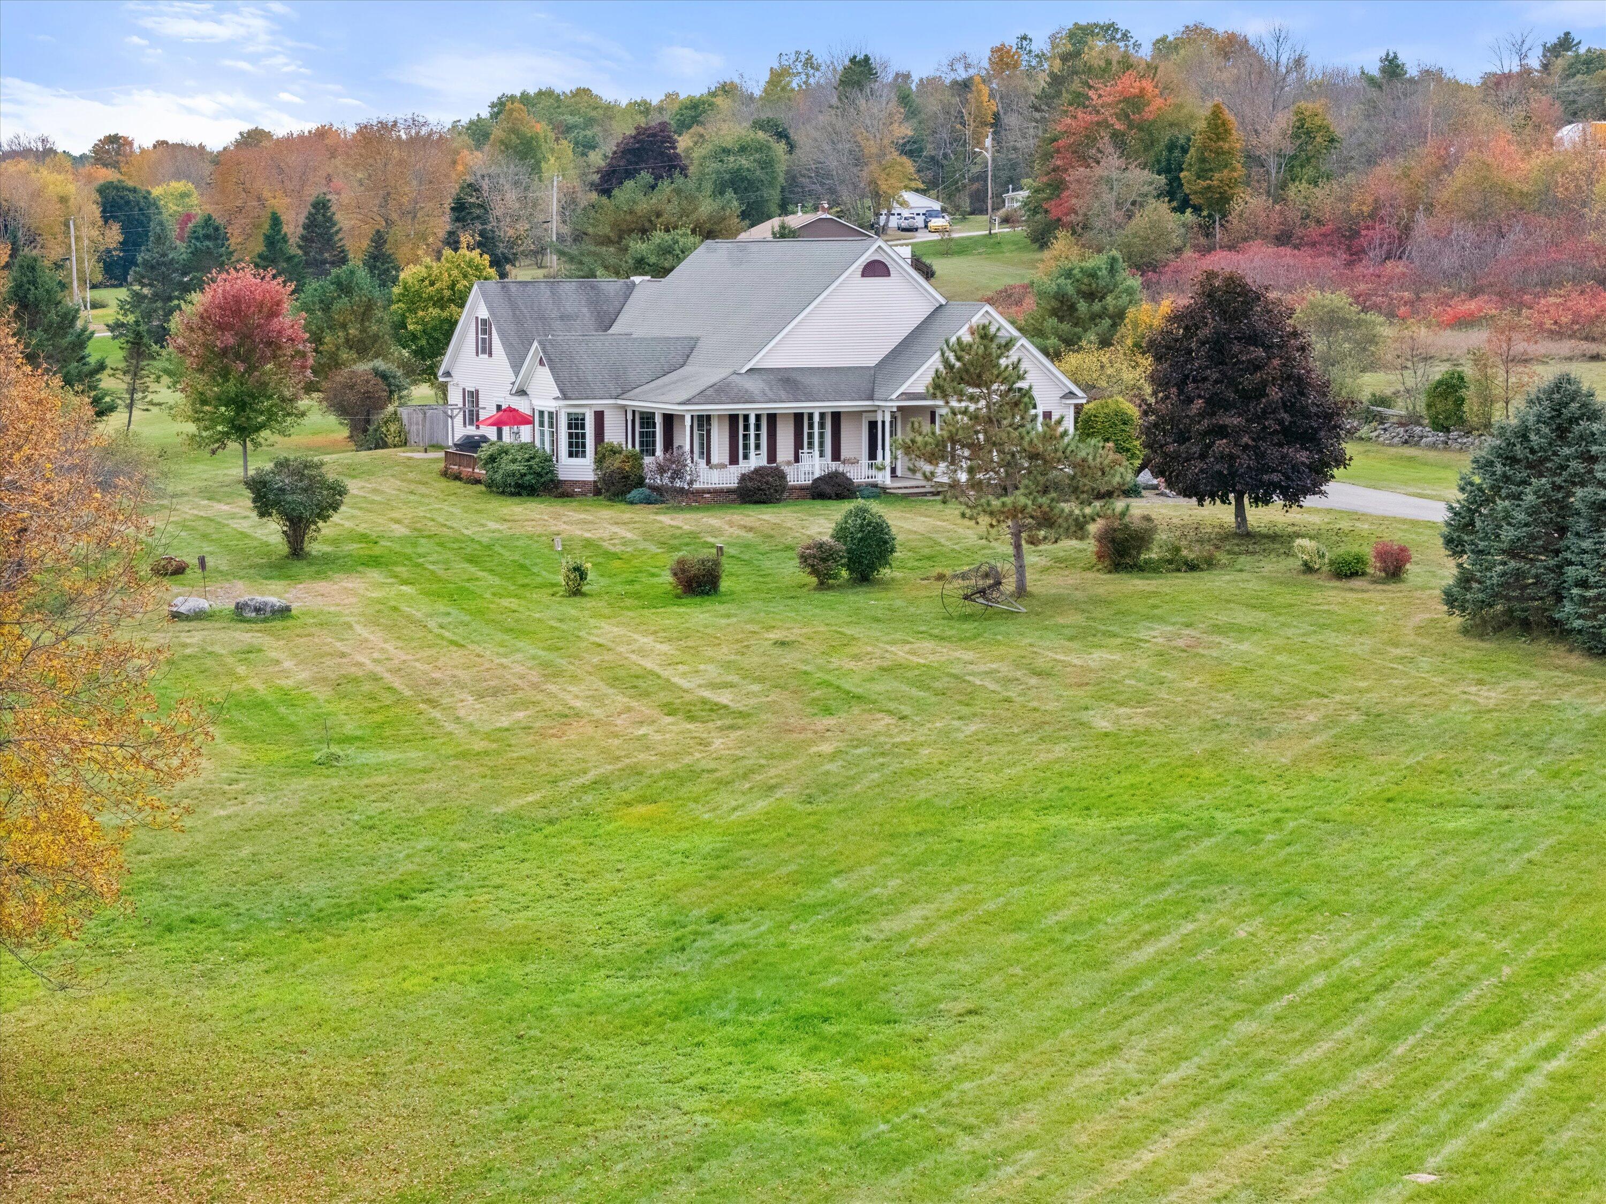
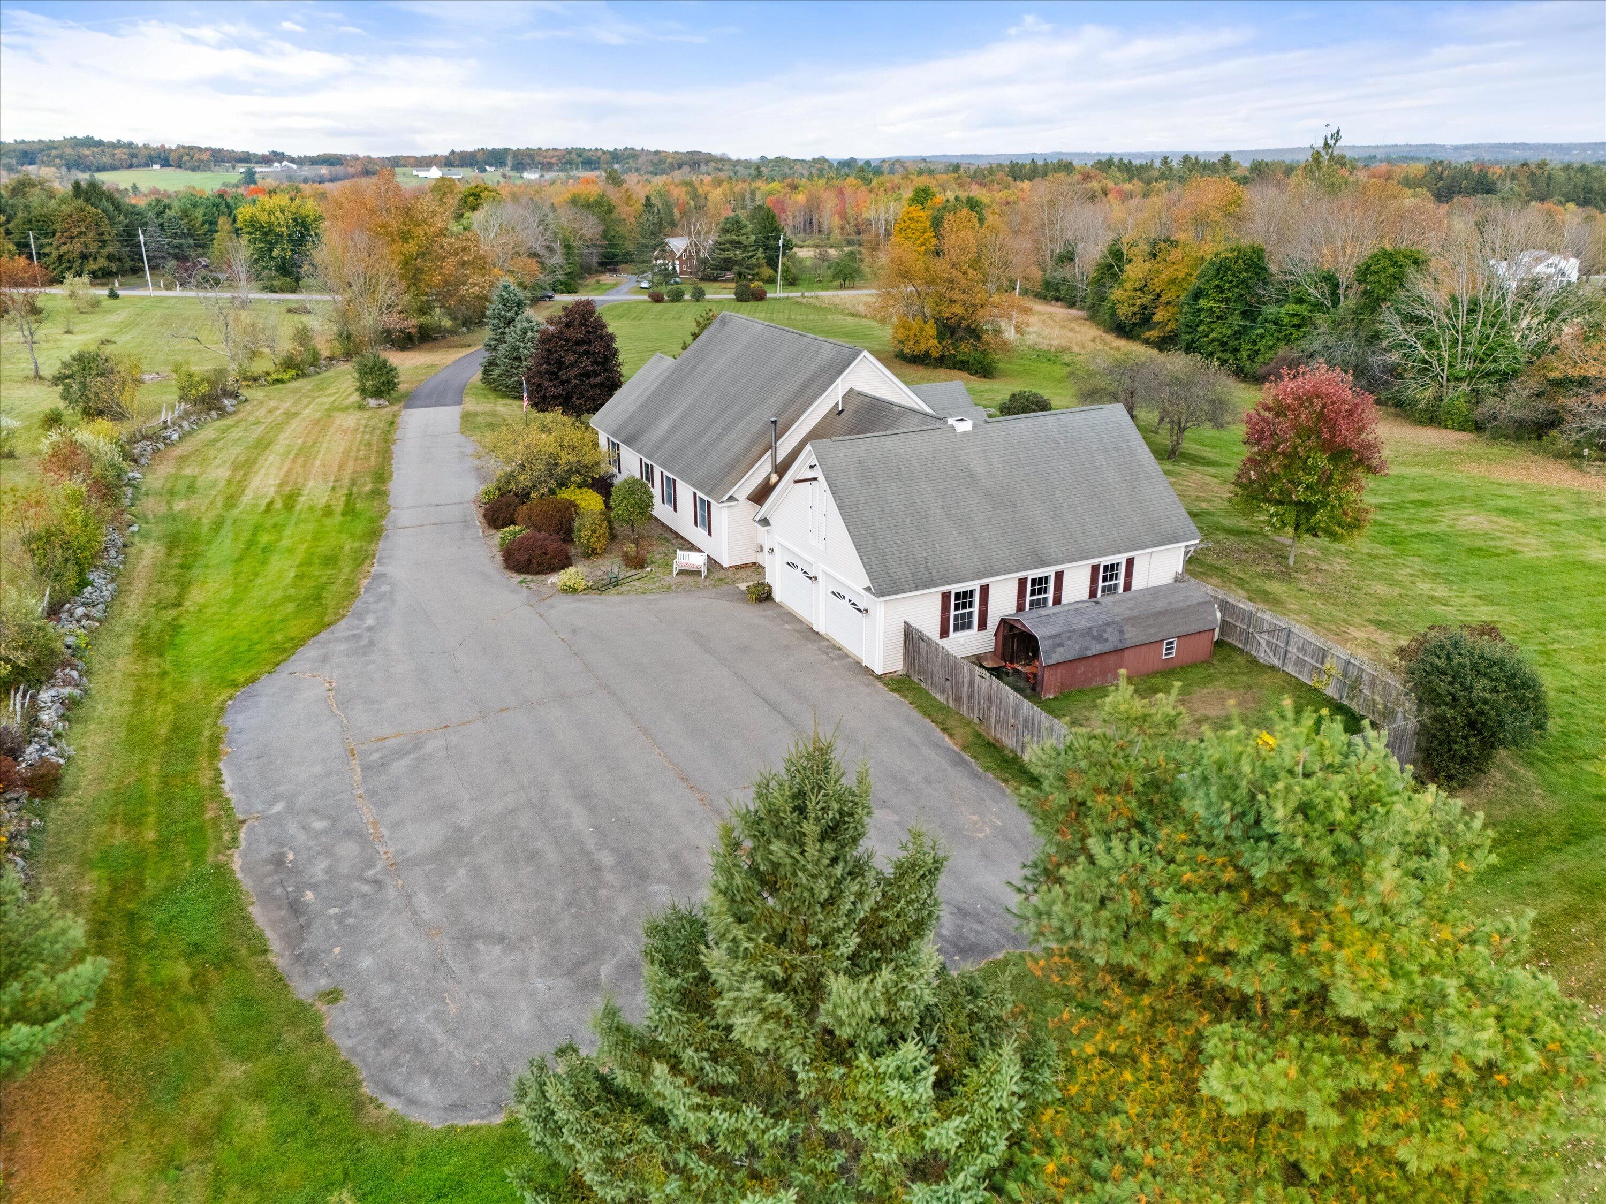
This one-owner Custom-Built Ranch is located in Hermons Skyway Valley Country Estates subdivision and offers attention to detail, quality construction, and premium finishes throughout. Conveniently located just three miles from Bangors International Airport and nearby shopping, this established neighborhood is just over the town line, yet this property offers a country retreat feel as it is set back high on a hill on 5 beautiful acres to capture distant views to the Holden hills. The owners put their hearts into creating this home and the grounds, as is evident by elements like the stone wall and split rail fence that runs along the west side of the driveway. This wall appears to have been there for centuries but was built stone-by-stone by the owners. Inside the in-floor radiant heat and Anderson windows create a sun-filled warm environment. The spacious eat-in-kitchen really is the heart of the home, with cherry cabinets, a large center island, granite counters, and a breakfast nook. Patio doors lead to a large easterly facing deck, perfect for greeting each new day. The kitchen flows to the charming dining room niche with tray ceiling and maple floors that continue to the large living room with built-in bookshelves and gas fireplace. The primary suite offers a walk-in-closet and luxurious bath with lots of cabinet storage, jetted tub and separate shower. Worthy of note are the wide doorways, hallways, and level entries that were designed for aging in place. Ample cabinet &
Interior Details
2315
3
2
Has Heating:
Yes
Heating Type:
Hot Water
Has Cooling:
No
Cooling Type:
N/A
Has Fuel:
No
Fuel Type:
N/A
Has Basement:
No
Basement Type:
No Basement
Has Flooring:
No
Flooring Type:
N/A
Has Fireplace:
Yes
Fireplace Type:
N/A
Property Details
218236
No
No
Type:
N/A
Location:
N/A
Status:
N/A
Number of Spaces:
N/A
N/A
N/A
N/A
N/A
N/A
N/A
N/A
Construction Details
Ranch
N/A
N/A
N/A
Asphalt
Tax History
Year
Amount
Land
Improvement
Percent Change
Assessment
2020
$4,408
$76,900
$290,700
--%
$367,600
2019
$4,143
$75,000
$270,500
--%
$345,500
2018
$4,008
$75,000
$270,500
--%
$345,500
2017
$3,697
$80,200
$222,800
--%
$303,000
2016
$3,500
$77,200
$214,500
--%
$291,700
2014
$3,332
$74,260
$203,367
--%
$277,627
2013
$3,307
$74,300
$203,400
--%
$277,700
2012
$3,253
$74,300
$203,700
--%
$278,000

Average Home Price in 04401
Nearby Properties
Zip Code
Price
Bed
Bath
Sqft
Lot
Sold Date
$580,000
$580,000
3 Beds
2 Baths
2,315 Sqft
218,236 Lot (sqft)
Sold 10/18/2026




