Member Features
Find Real Estate Bargain!
Full foreclosure details
Home value, equity and ownership info
Find homes priced below market
Get full access with a FREE Account
Already a member?
$--
1beds
1baths
840sqft
--sqft lot
7 Skyview Dr, Nashua, NH 03062
Member Features
Find Real Estate Bargain!
Full foreclosure details
Home value, equity and ownership info
Find homes priced below market
Get full access with a FREE Account
Already a member?
For Sale
Off Market
Home type
Price / sqft
Year built
Home Details
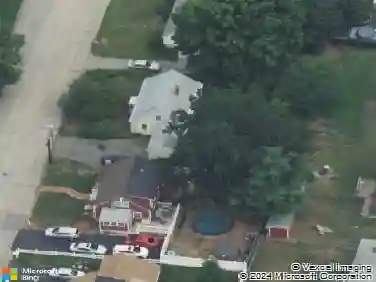
Welcome Home! Come See this Well-Maintained Manufactured Home in lovely River Pines! This home features spacious rooms throughout from the moment you enter. With a large living room and Eat-In kitchen and a nice Enclosed Porch where you can sip your morning coffee, this home is sure to please. It has Central A/C, vinyl and vinyl plank flooring, and a large laundry room. THIS IS A 2 BEDROOM, However, the tax card shows this home as a 1 bedroom because a door was removed in the (now bonus room) to open it up, but a door could be put back on, and the bonus room has a window and a closet, so come take a look. In addition, this house has a covered patio, a 2-car carport and a large Reeds Ferry Shed for storage. Don't Miss Out on This One!!! *Park Amenities include Inground Pool, Clubhouse with fully equipped Kitchen, Fitness Center, Library, Boat Ramp, Boat & RV Storage Area, Banquet Hall, Billiards, (Common Area Free WiFi) and is Pet Friendly (with restrictions). HOA Fee is $550/month and Requires Park Approval. OPEN HOUSE CANCELED FOR SUNDAY 04/26/26
Interior Details
840
1
1
Has Heating:
Yes
Heating Type:
Forced Air With Air Conditioning
Has Cooling:
Yes
Cooling Type:
N/A
Has Fuel:
Yes
Fuel Type:
Gas
Has Basement:
No
Basement Type:
N/A
Has Flooring:
No
Flooring Type:
N/A
Has Fireplace:
Yes
Fireplace Type:
N/A
Property Details
N/A
No
No
Type:
Carport (unspecified)
Location:
N/A
Status:
N/A
Number of Spaces:
0
N/A
N/A
N/A
N/A
N/A
N/A
N/A
Construction Details
Mobile Home
Aluminum/vinyl
N/A
Gable
Asphalt
Tax History
Year
Amount
Land
Improvement
Percent Change
Assessment
2019
$1,303
$0
$59,900
--%
$59,900
2016
$1,166
$0
$46,500
--%
$46,500

Average Home Price in 03062
Nearby Properties
Zip Code
Price
Bed
Bath
Sqft
Lot
Sold Date
$--
2 Beds
1 Baths
840 Sqft
0 Lot (sqft)
Sold 10/27/2026
$--
2 Beds
1 Baths
720 Sqft
0 Lot (sqft)
Sold 10/27/2026
$--
2 Beds
1.5 Baths
952 Sqft
0 Lot (sqft)
Sold 10/27/2026
$215,000
$215,000
2 Beds
1 Baths
924 Sqft
0 Lot (sqft)
Sold 10/13/2026
$157,500
$157,500
2 Beds
2 Baths
952 Sqft
0 Lot (sqft)
Sold 11/02/2026
$174,900
$174,900
2 Beds
2 Baths
924 Sqft
0 Lot (sqft)
Sold 11/02/2026