
Member Features
Find Real Estate Bargain!
Full foreclosure details
Home value, equity and ownership info
Find homes priced below market
Get full access with a FREE Account
Already a member?
$399,900
Listing Price5beds
4baths
1,144sqft
15,624sqft lot
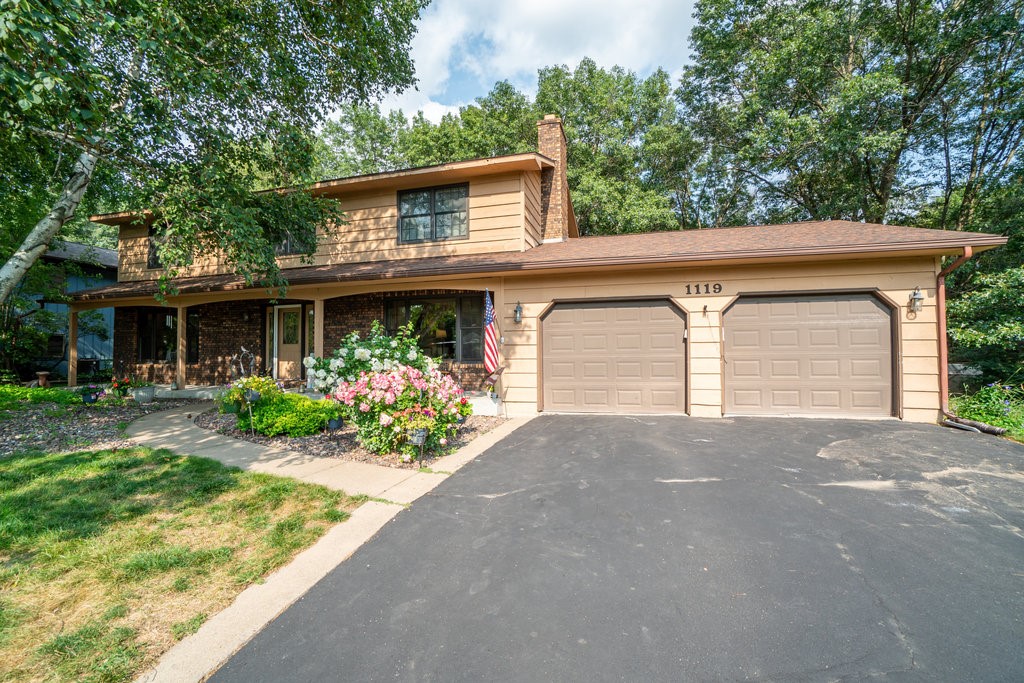
1119 Skyview Dr, Altoona, WI 54720
Member Features
Find Real Estate Bargain!
Full foreclosure details
Home value, equity and ownership info
Find homes priced below market
Get full access with a FREE Account
Already a member?
For Sale
Off Market
Home type
Price / sqft
Year built
Home Details
Nestled on a picturesque 0.36-acre wooded lot in a serene, quiet neighborhood, this spacious 5-bedroom home offers comfort and elegance. The heart of the home is a beautiful open kitchen, designed for both functionality and style, seamlessly connecting to the living and dining areasideal for entertaining and everyday living. The large bedrooms offer ample space for relaxation, with the master suite featuring a luxurious bath and an expansive walk-in closet. A highlight is the impressive three-season room, overlooking the lush, wooded backyard, perfect for unwinding and enjoying nature in any weather. The expansive recreational room in the basement offers a generous space for gatherings and entertainment, complete with a stylish bar and wet bar. Abundant storage options and plenty of room to move and grow make this home even more appealing. Whether seeking a peaceful retreat or an entertainment hub, this large 5-bedroom house on a wooded lot is an ideal choice. Garage is 23x23
Interior Details
1144
5
4
Has Heating:
Yes
Heating Type:
Forced Air With Air Conditioning
Has Cooling:
Yes
Cooling Type:
Central
Has Fuel:
Yes
Fuel Type:
Gas
Has Basement:
No
Basement Type:
Full
Has Flooring:
No
Flooring Type:
N/A
Has Fireplace:
Yes
Fireplace Type:
N/A
Property Details
15624
Yes
Yes
Type:
Garage, Detached
Location:
N/A
Status:
N/A
Number of Spaces:
0
N/A
N/A
N/A
N/A
N/A
N/A
N/A
Construction Details
Colonial
Wood
N/A
N/A
Asphalt
Tax History
Year
Amount
Land
Improvement
Percent Change
Assessment
2019
$4,639
$30,500
$218,700
--%
$249,200
2018
$4,748
$26,000
$196,400
--%
$222,400
2017
$4,756
$26,000
$196,400
--%
$222,400
2016
$4,738
$26,000
$196,400
--%
$222,400
2015
$4,977
$26,000
$196,400
--%
$222,400
2013
$5,102
$26,000
$196,400
--%
$222,400
2012
$4,530
$26,000
$196,400
--%
$222,400

Average Home Price in 54720
Nearby Properties
Zip Code
Price
Bed
Bath
Sqft
Lot
Sold Date
$329,900
$329,900
2 Beds
2 Baths
1,250 Sqft
6,534 Lot (sqft)
Sold 10/06/2026
$329,900
$329,900
2 Beds
2 Baths
1,250 Sqft
6,534 Lot (sqft)
Sold 10/06/2026
$399,900
$399,900
5 Beds
4 Baths
1,144 Sqft
15,624 Lot (sqft)
Sold 09/29/2026




