Member Features
Find Real Estate Bargain!
Full foreclosure details
Home value, equity and ownership info
Find homes priced below market
Get full access with a FREE Account
Already a member?
$259,900
Listing Price3beds
2baths
2,284sqft
7,405sqft lot
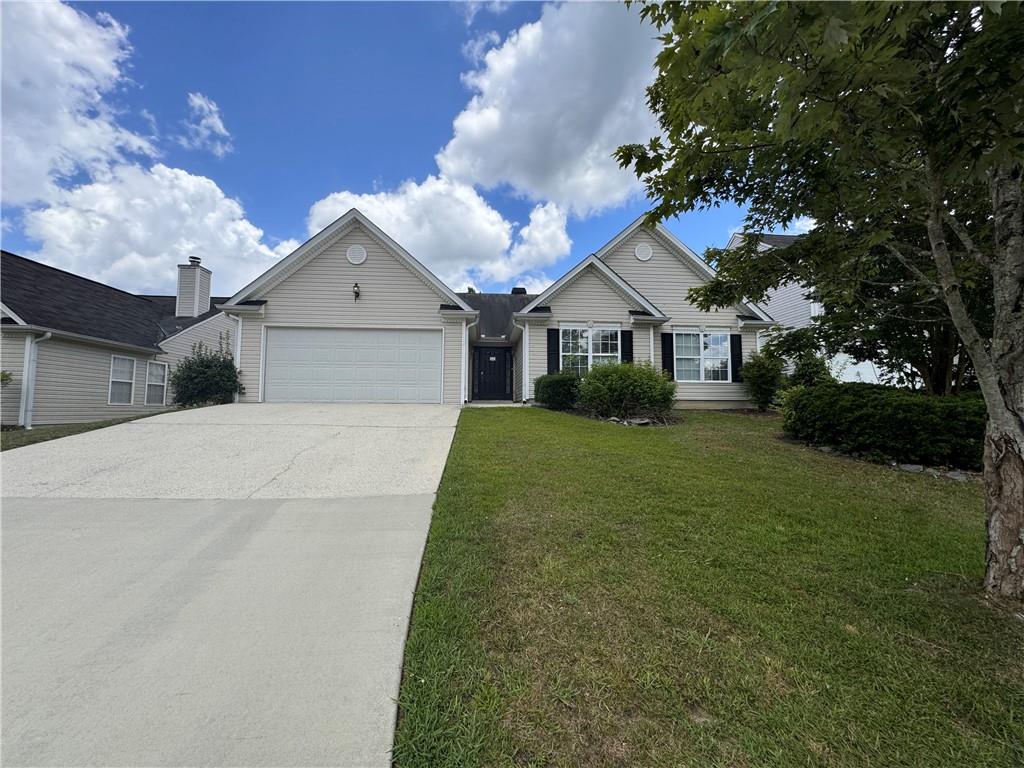
145 W Skyline Vw, Dallas, GA 30157
Member Features
Find Real Estate Bargain!
Full foreclosure details
Home value, equity and ownership info
Find homes priced below market
Get full access with a FREE Account
Already a member?
For Sale
Off Market
Home type
Price / sqft
Year built
Home Details
The charming three-bedroom, two-bathroom home is nestled in a quiet Dallas neighborhood. Inside, sunlight streams through large windows, illuminating the open and airy floor plan. The living room features vaulted ceilings and plenty of space to gather with guests or relax after a long day. The kitchen contains granite countertops, perfect for whipping up home-cooked meals. Just off the kitchen lies the dining area, and family room. Two spacious guest bedrooms share a hallway bathroom while the primary suite contains an en-suite bath. Outdoors, the backyard with patio offers room for kids and pets to play, or for the adults to host lively summer barbecues filled with laughter and good cheer. With its thoughtful layout, abundant natural light, and prime location, this charming abode checks all the boxes for comfortable, convenient family living.
Interior Details
2284
3
2
Has Heating:
Yes
Heating Type:
Forced Air With Air Conditioning
Has Cooling:
Yes
Cooling Type:
Central
Has Fuel:
Yes
Fuel Type:
Gas
Has Basement:
No
Basement Type:
N/A
Has Flooring:
No
Flooring Type:
Carpet
Has Fireplace:
Yes
Fireplace Type:
N/A
Property Details
7405
No
No
Type:
Garage, Attached
Location:
N/A
Status:
N/A
Number of Spaces:
2
N/A
N/A
N/A
N/A
N/A
N/A
N/A
Construction Details
Ranch
Vinyl
N/A
Gable/hip
Composition Shingle
Tax History
Year
Amount
Land
Improvement
Percent Change
Assessment
2020
$2,555
$12,000
$63,456
--%
$75,456
2019
$2,588
$12,000
$63,456
--%
$75,456
2018
$2,418
$12,000
$58,516
--%
$70,516
2017
$2,296
$12,000
$54,132
--%
$66,132
2016
$2,233
$12,000
$52,928
--%
$64,928
2014
$1,987
$12,000
$45,252
--%
$57,252
2013
$1,130
$12,000
$24,560
--%
$36,560
2012
$1,084
$12,000
$23,200
--%
$35,200

Average Home Price in 30157
Nearby Properties
Zip Code
Price
Bed
Bath
Sqft
Lot
Sold Date
$339,500
$339,500
4 Beds
3 Baths
2,136 Sqft
8,276 Lot (sqft)
Sold 10/13/2026
$319,900
$319,900
4 Beds
3 Baths
2,271 Sqft
7,405 Lot (sqft)
Sold 10/13/2026
$359,999
$359,999
6 Beds
3 Baths
2,456 Sqft
7,405 Lot (sqft)
Sold 09/29/2026
$339,900
$339,900
4 Beds
3 Baths
2,301 Sqft
9,147 Lot (sqft)
Sold 10/13/2026
$313,000
$313,000
3 Beds
3.5 Baths
2,420 Sqft
8,712 Lot (sqft)
Sold 10/17/2026
$331,990
$331,990
3 Beds
2 Baths
2,027 Sqft
7,405 Lot (sqft)
Sold 08/25/2026
$336,786
$336,786
3 Beds
2.5 Baths
2,038 Sqft
19,602 Lot (sqft)
Sold 10/13/2026
$326,085
$326,085
3 Beds
2.5 Baths
2,340 Sqft
6,098 Lot (sqft)
Sold 10/13/2026
$325,454
$325,454
3 Beds
2 Baths
2,461 Sqft
7,840 Lot (sqft)
Sold 10/18/2026