
Member Features
Find Real Estate Bargain!
Full foreclosure details
Home value, equity and ownership info
Find homes priced below market
Get full access with a FREE Account
Already a member?
$949,000
Listing Price3beds
3baths
2,520sqft
10,454sqft lot
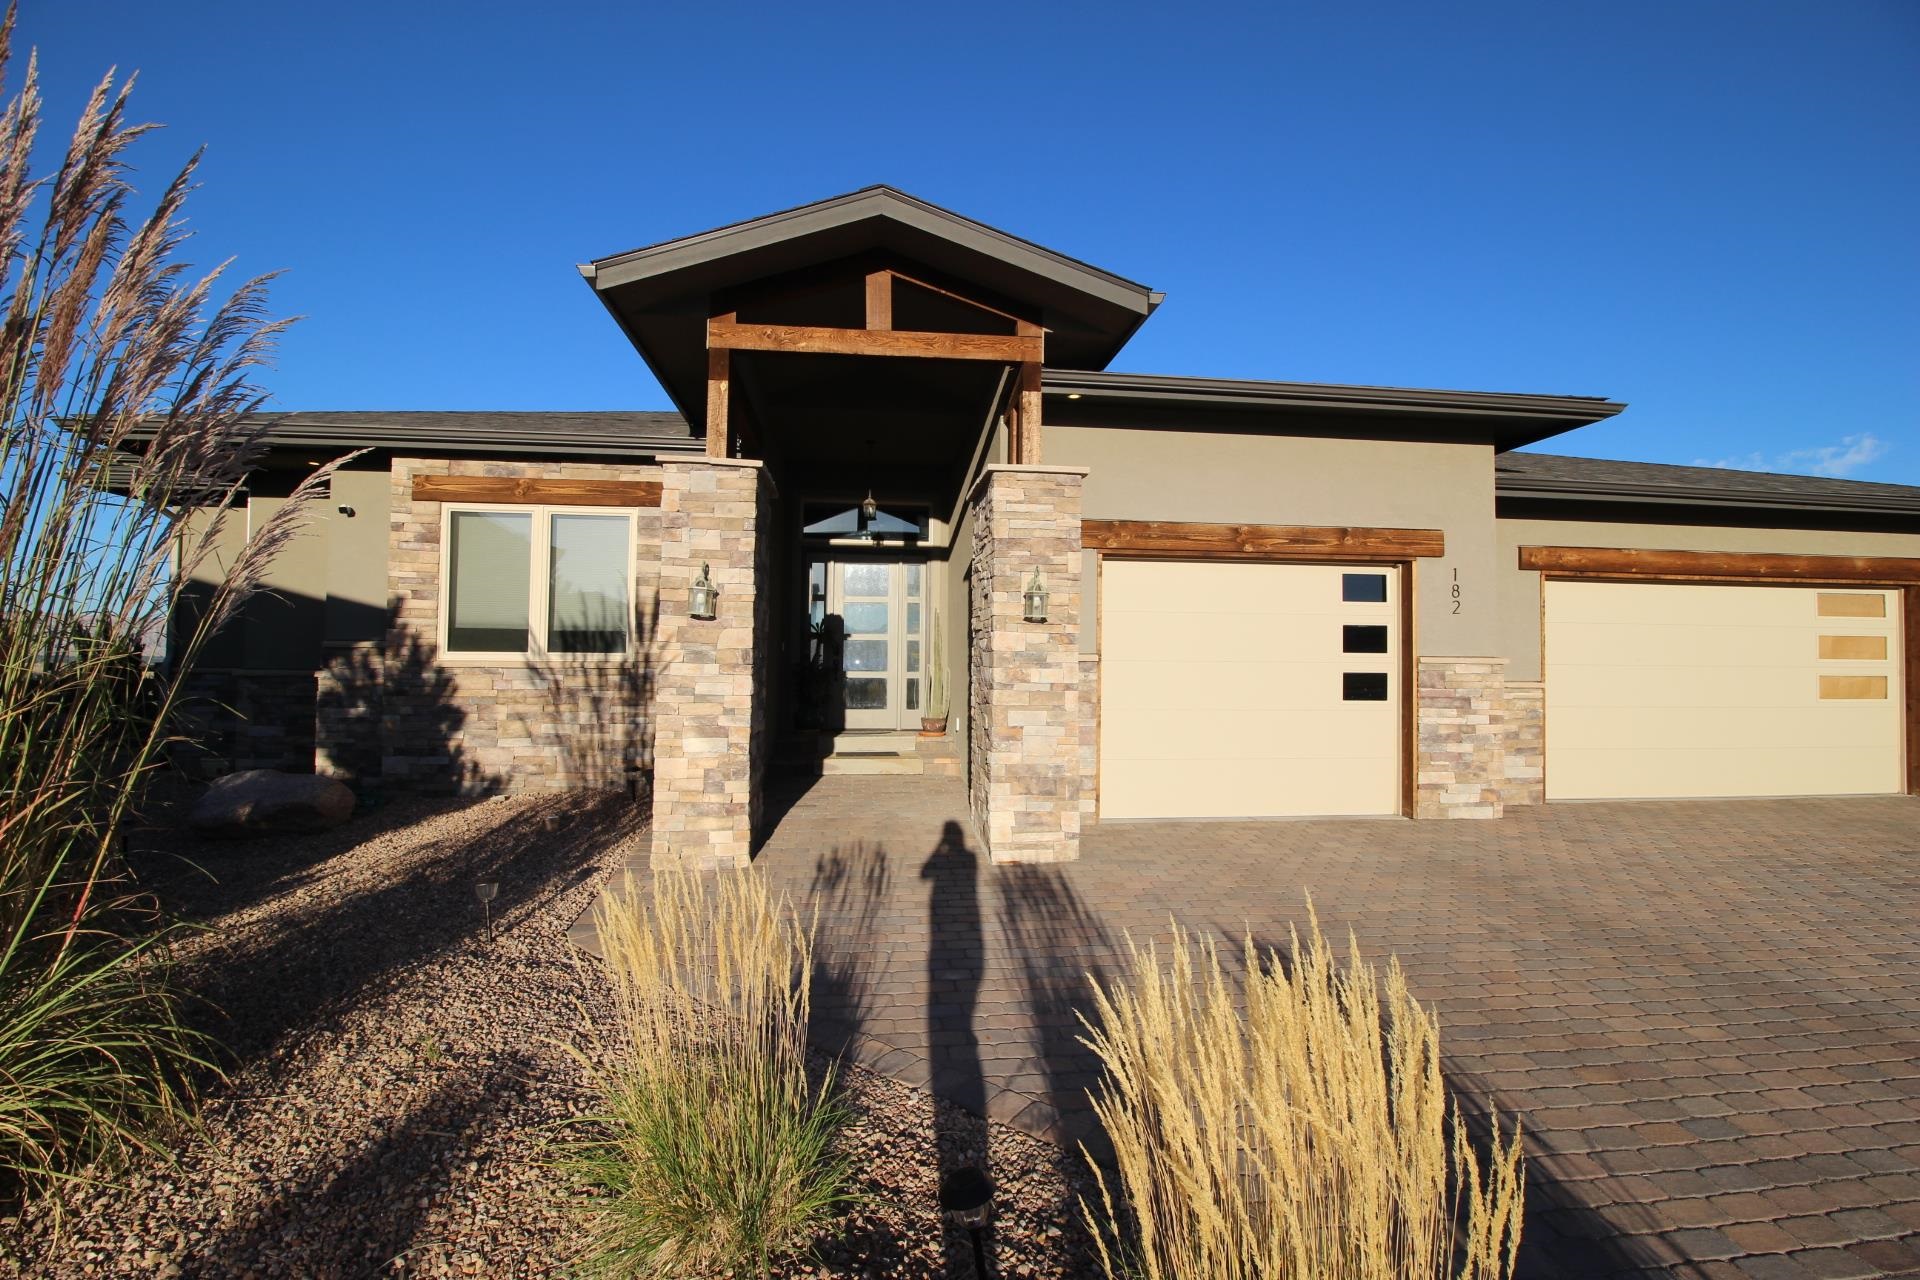
182 Skyline Ridge Ct, Grand Junction, CO 81503
Member Features
Find Real Estate Bargain!
Full foreclosure details
Home value, equity and ownership info
Find homes priced below market
Get full access with a FREE Account
Already a member?
For Sale
Off Market
Home type
Price / sqft
Year built
Home Details
Incredible 2520 sq. ft. custom ranch style open concept home w/split bedroom floorplan built by Canyon Vista Homes on one of the finest view lots in all of Spyglass Ridge subdivision. 3 bedrooms w/ exercise room off Master bedroom, Over sized 3 car garage. House is positioned and setback on deep cul-de-sac (Spyglass Ridge Ct.), that backs to open space with 360 degree views of the entire valley floor. Truly one of the most remarkable view lots in all of Grand Junction. Absolutely must view to take in all this property has to offer. Some of the features include, Covered private deck with incredible private views, Gourmet kitchen w upgraded commercial style appliances, Large pantry, Premium Hardwood Throughout, Granite counters, 10 foot custom doors throughout, Custom Mendota fireplace with beautiful floor to ceiling stone work, Custom beam work, Wet Bar with sink, Rinnai instant hot water system, Great flowing floor plan! Professionally landscaped with paver driveway & entrance way. Paver patios. Rock solid construction built on micro piles with raised garage floor.
Interior Details
2520
3
3
Has Heating:
Yes
Heating Type:
Forced Air With Air Conditioning
Has Cooling:
Yes
Cooling Type:
Central
Has Fuel:
Yes
Fuel Type:
Gas
Has Basement:
No
Basement Type:
N/A
Has Flooring:
No
Flooring Type:
Carpet
Has Fireplace:
Yes
Fireplace Type:
N/A
Property Details
10454
No
No
Type:
Garage, Attached
Location:
N/A
Status:
N/A
Number of Spaces:
0
No
No
No
No
Yes
No
No
Construction Details
Ranch
Stucco
N/A
Gable/hip
Composition Shingle
Tax History
Year
Amount
Land
Improvement
Percent Change
Assessment
2019
$1,462
$23,140
$0
--%
$23,140
2018
$956
$13,780
$0
--%
$13,780
2017
$954
$13,780
$0
--%
$13,780
2016
$543
$8,820
$0
--%
$8,820
2015
$531
$8,370
$0
--%
$8,370
2013
$166
$2,630
$0
--%
$2,630
2012
$450
$7,200
$0
--%
$7,200

Average Home Price in 81503
Nearby Properties
Zip Code
Price
Bed
Bath
Sqft
Lot
Sold Date
$735,000
4 Beds
2 Baths
2,331 Sqft
15,246 Lot (sqft)
Sold 09/29/2026
$661,562
2 Beds
2.5 Baths
2,147 Sqft
10,258 Lot (sqft)
Sold 10/06/2026
$589,000
3 Beds
3 Baths
2,153 Sqft
11,128 Lot (sqft)
Sold 09/29/2026
$539,800
4 Beds
3 Baths
2,704 Sqft
11,265 Lot (sqft)
Sold 09/29/2026
$750,000
3 Beds
2 Baths
2,436 Sqft
11,761 Lot (sqft)
Sold 10/06/2026
$949,000
3 Beds
3 Baths
2,520 Sqft
10,454 Lot (sqft)
Sold 09/29/2026
$699,500
4 Beds
2.5 Baths
2,699 Sqft
11,326 Lot (sqft)
Sold 10/05/2026
$558,044
3 Beds
2 Baths
2,182 Sqft
18,179 Lot (sqft)
Sold 10/05/2026





