


Member Features
Find Real Estate Bargain!
Full foreclosure details
Home value, equity and ownership info
Find homes priced below market
Get full access with a FREE Account
Already a member?
$785,000
Listing Price5beds
4baths
768sqft
1,967,605sqft lot
4330 Skyline Rd, Seymour, MO 65746
Member Features
Find Real Estate Bargain!
Full foreclosure details
Home value, equity and ownership info
Find homes priced below market
Get full access with a FREE Account
Already a member?
For Sale
Off Market
Home type
Price / sqft
Year built
Home Details
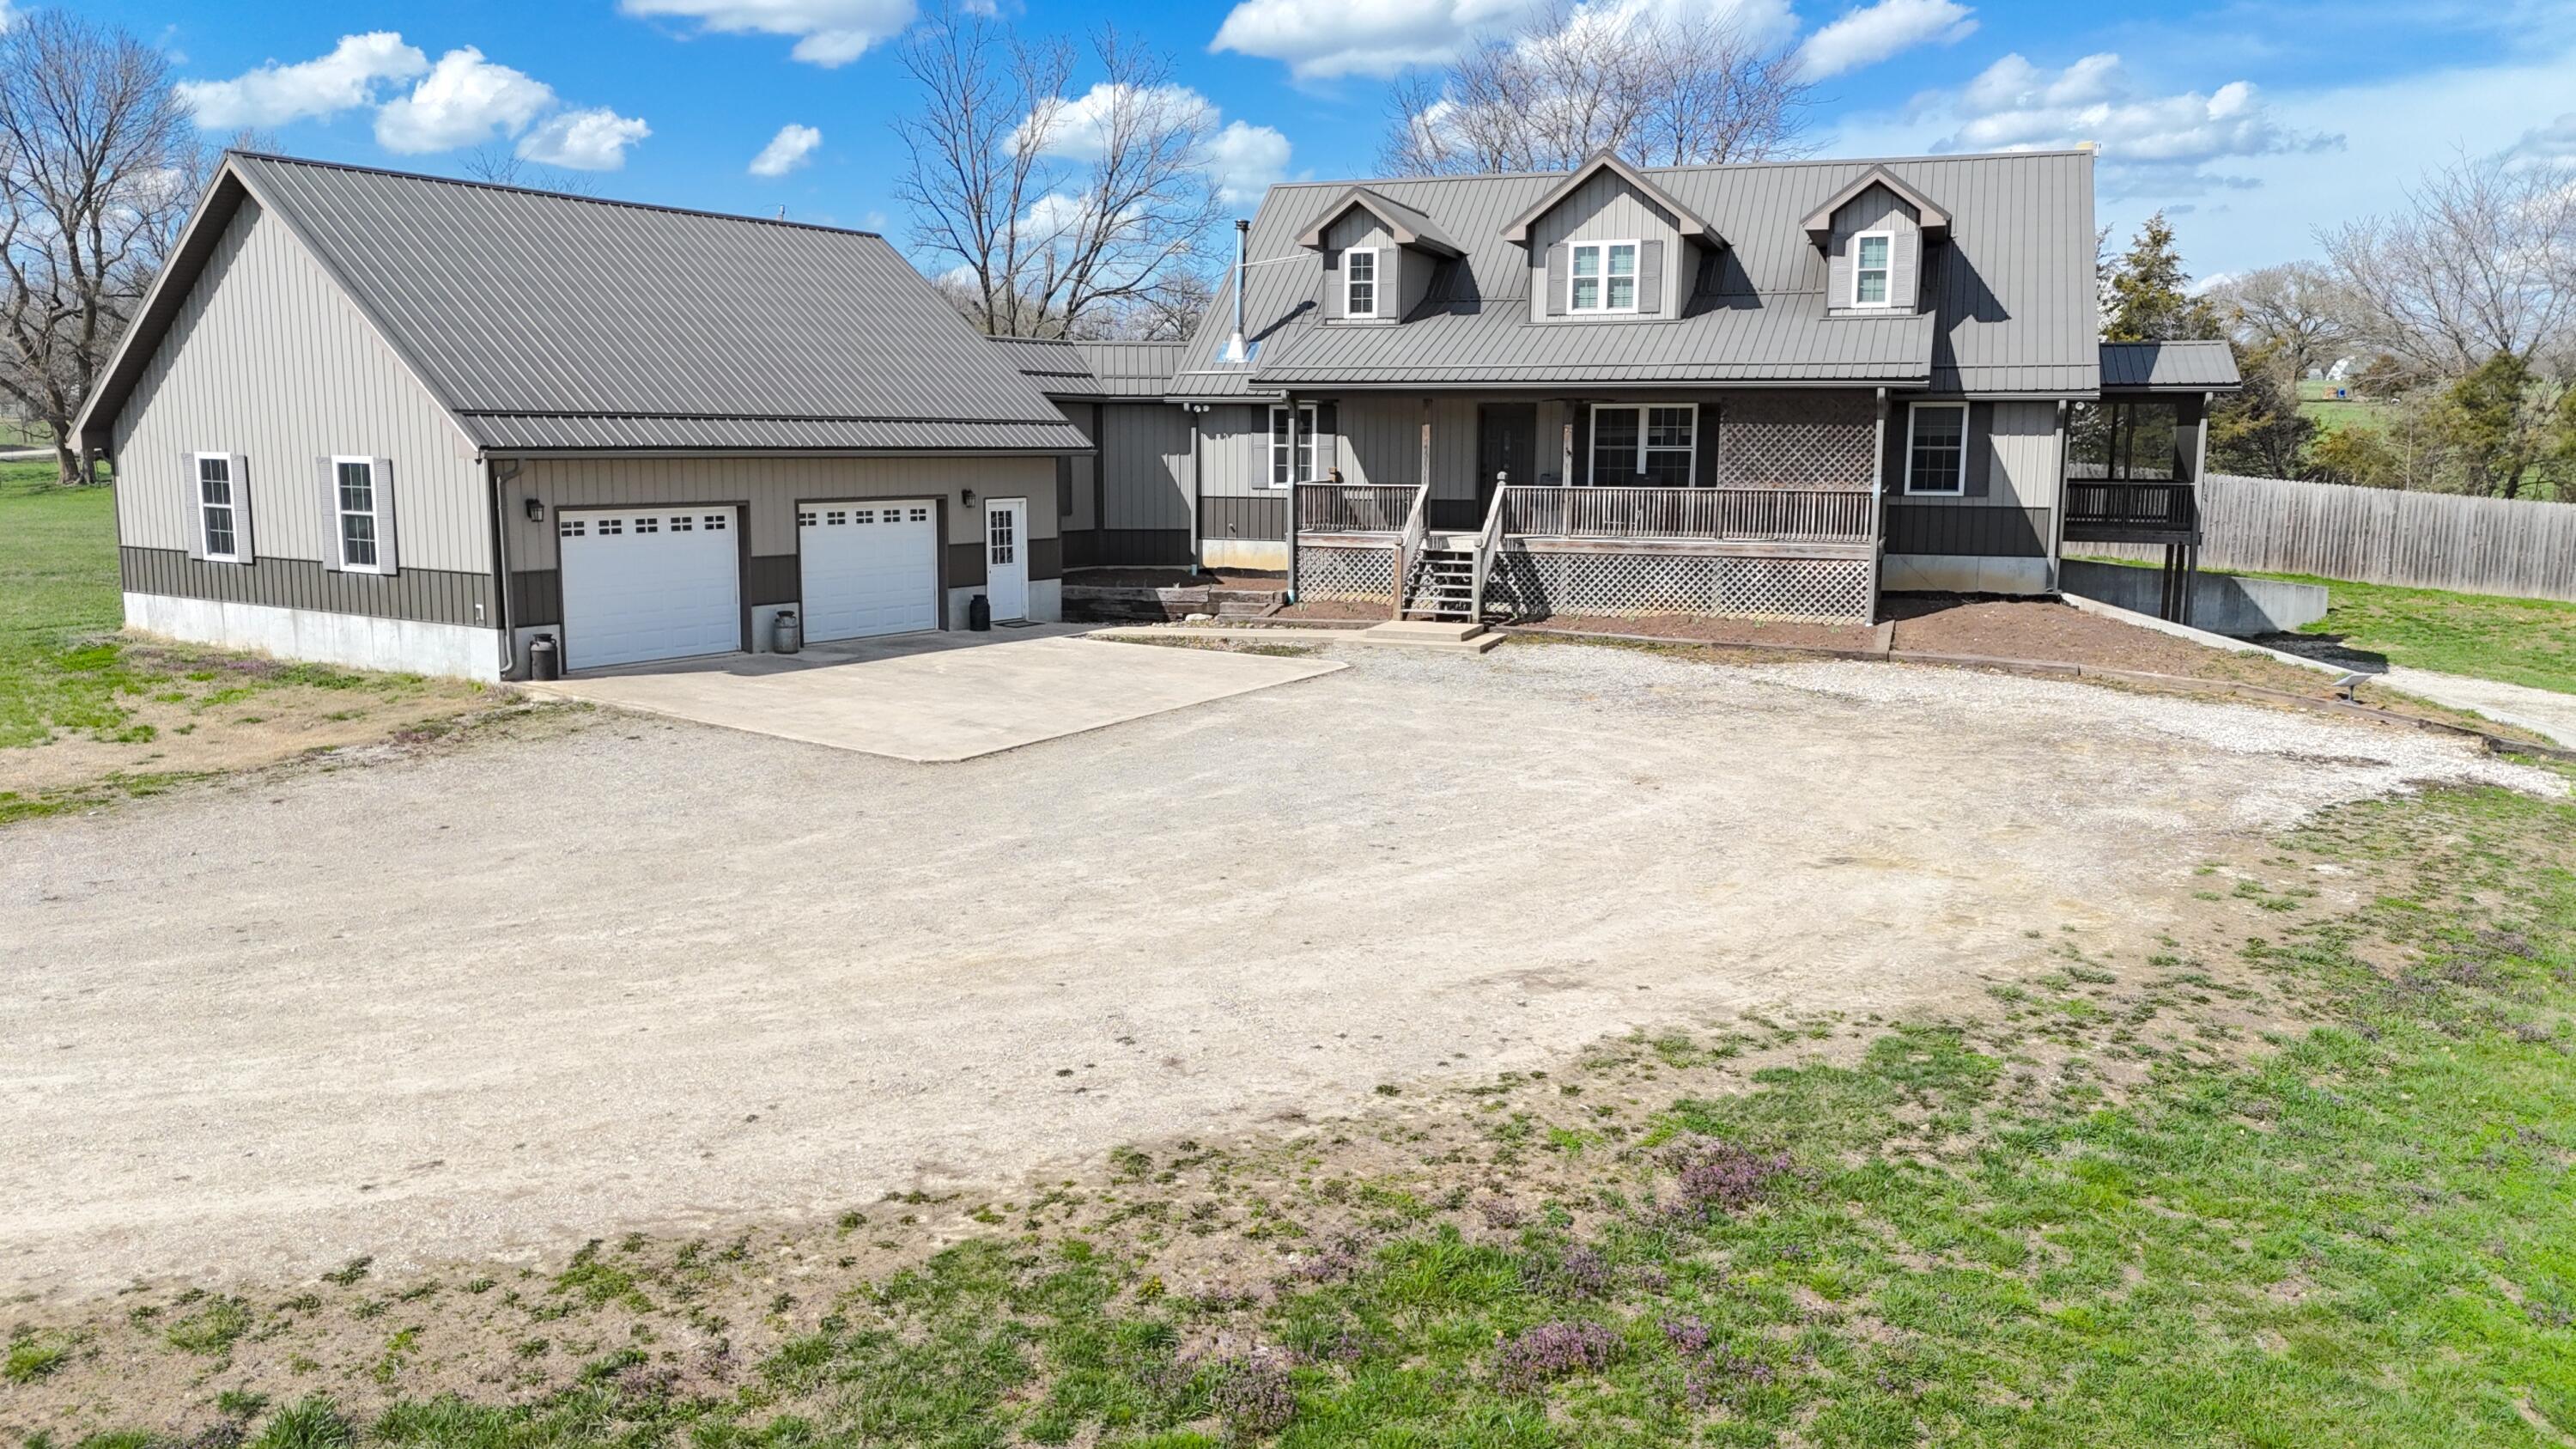
WOW WHAT A GLORIOUS HOME SITTING ON ABSOLUTELY BEAUTIFUL LAND!!! Every home owner, hobby farmer, Missourians dream all on 8+ acres of land!! This home boasts of creativity and elegance throughout the entire home. Offering 3 levels of living with each floor having everything desired by almost any family! As you enter the main level the vaulted living area, you will love the space along with the little hidden area right behind the bookshelf! Shhhh dont tell anyone! A warming indoor wood stove for having cozy evenings by the fire. A kitchen fit for any cook! Tons on cabinet space, along with abundance of countertop space and storage and its very own pantry! An exceptional dining area for hosting family and friends over to enjoying country living at its absolute finest! The master suite offers walk-in closet, dual vanity and a new tile shower that is sharp!! Also on the main level is a guest bedroom, full bathroom and laundry room! Walking up the stairway to the homes loft there are 2 beds with stunning views! You will be pleased with the space and the recent updates you will see on all 3 levels! The basement has its very own new kitchen and all appliances are conveying with the home both upstairs and downstairs. A second living area with stained concrete floors, another guest bedroom, ADA compliant bathroom, an office and laundry room. The basement also offers its very own private entrance and exit just right for two familys, in-laws sharing a home, or potential rental for added
Interior Details
768
5
4
Has Heating:
Yes
Heating Type:
Forced Air With Air Conditioning
Has Cooling:
Yes
Cooling Type:
N/A
Has Fuel:
No
Fuel Type:
N/A
Has Basement:
No
Basement Type:
N/A
Has Flooring:
No
Flooring Type:
Carpet
Has Fireplace:
Yes
Fireplace Type:
N/A
Property Details
1967605
No
No
Type:
N/A
Location:
N/A
Status:
N/A
Number of Spaces:
N/A
N/A
N/A
N/A
N/A
N/A
N/A
N/A
Construction Details
N/A
Metal
N/A
Wood Truss
Metal
Tax History
Year
Amount
Land
Improvement
Percent Change
Assessment
2018
$7,169
$0
$0
--%
$187,110
2018
$7,169
$0
$0
--%
$187,170
2018
$7,169
$0
$0
--%
$156,160
2016
$4,268
$0
$0
--%
$112,210

Average Home Price in 65746






