Member Features
Find Real Estate Bargain!
Full foreclosure details
Home value, equity and ownership info
Find homes priced below market
Get full access with a FREE Account
Already a member?
$950,000
Listing Price--beds
3.5baths
3,381sqft
8,265sqft lot
10027 Nw Skyline Heights Dr, Portland, OR 97229
Member Features
Find Real Estate Bargain!
Full foreclosure details
Home value, equity and ownership info
Find homes priced below market
Get full access with a FREE Account
Already a member?
For Sale
Off Market
Home type
Price / sqft
Year built
Home Details
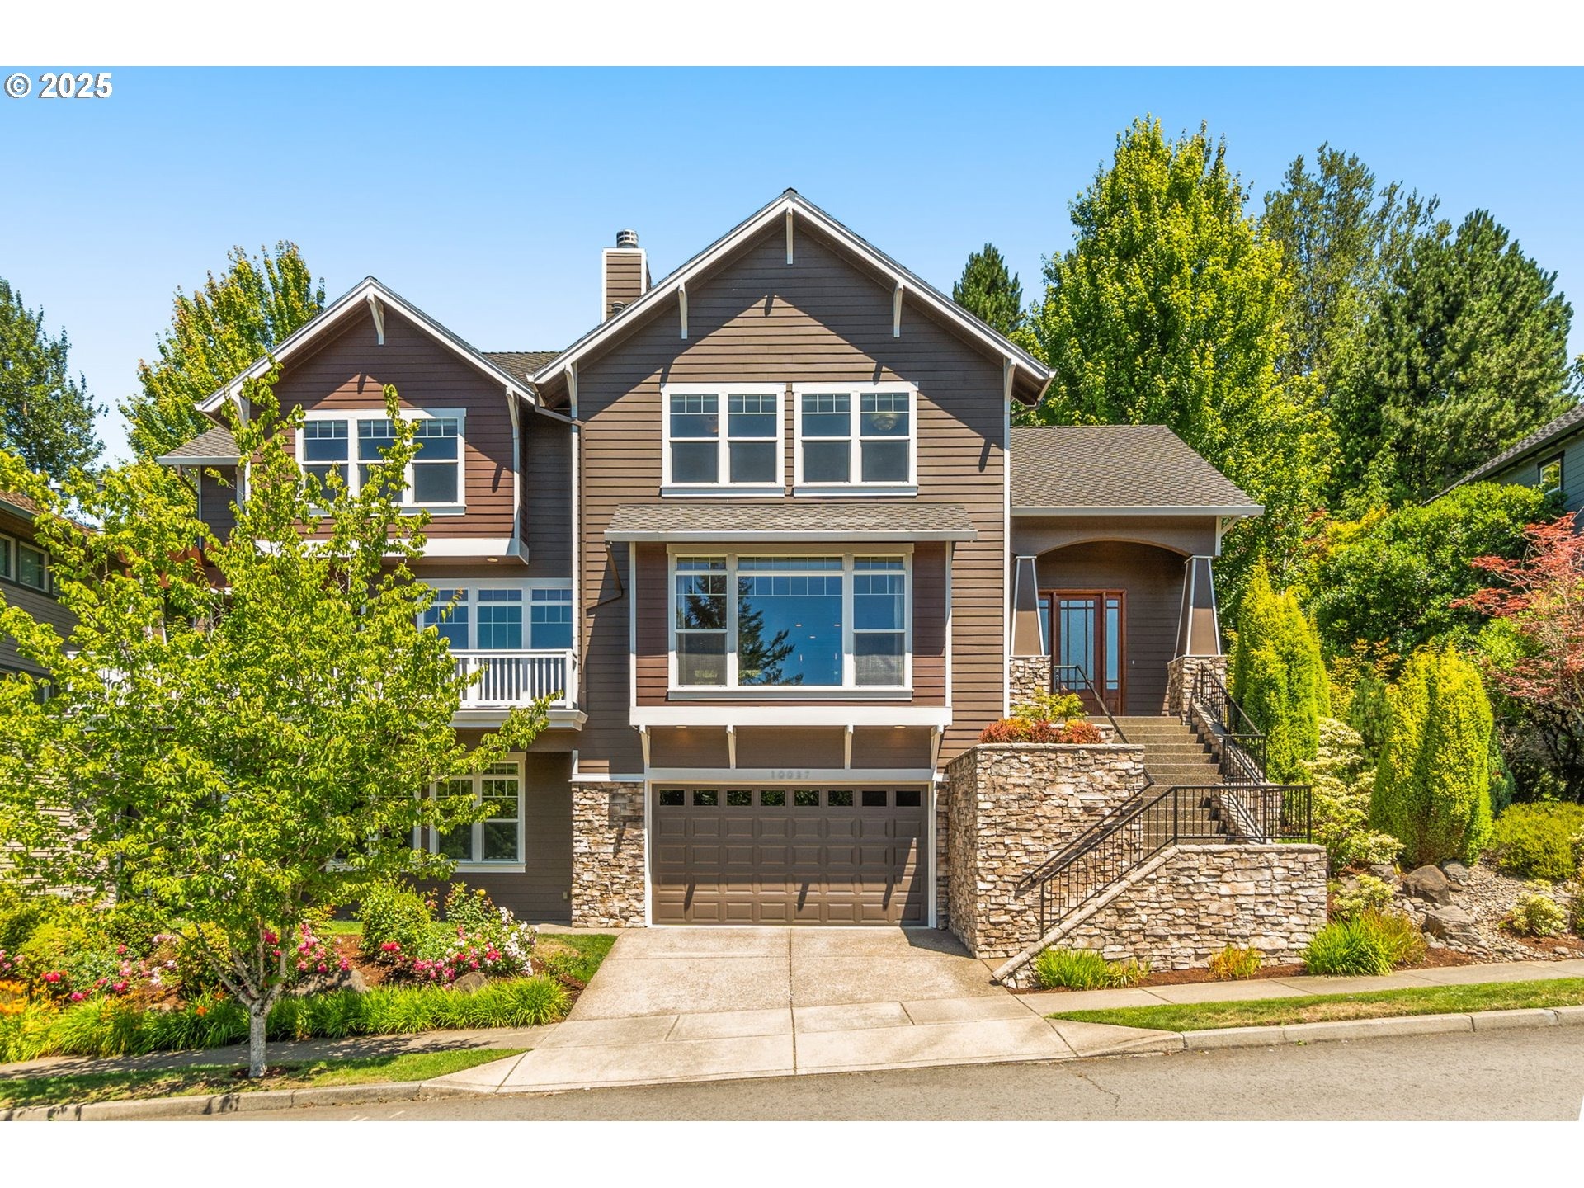
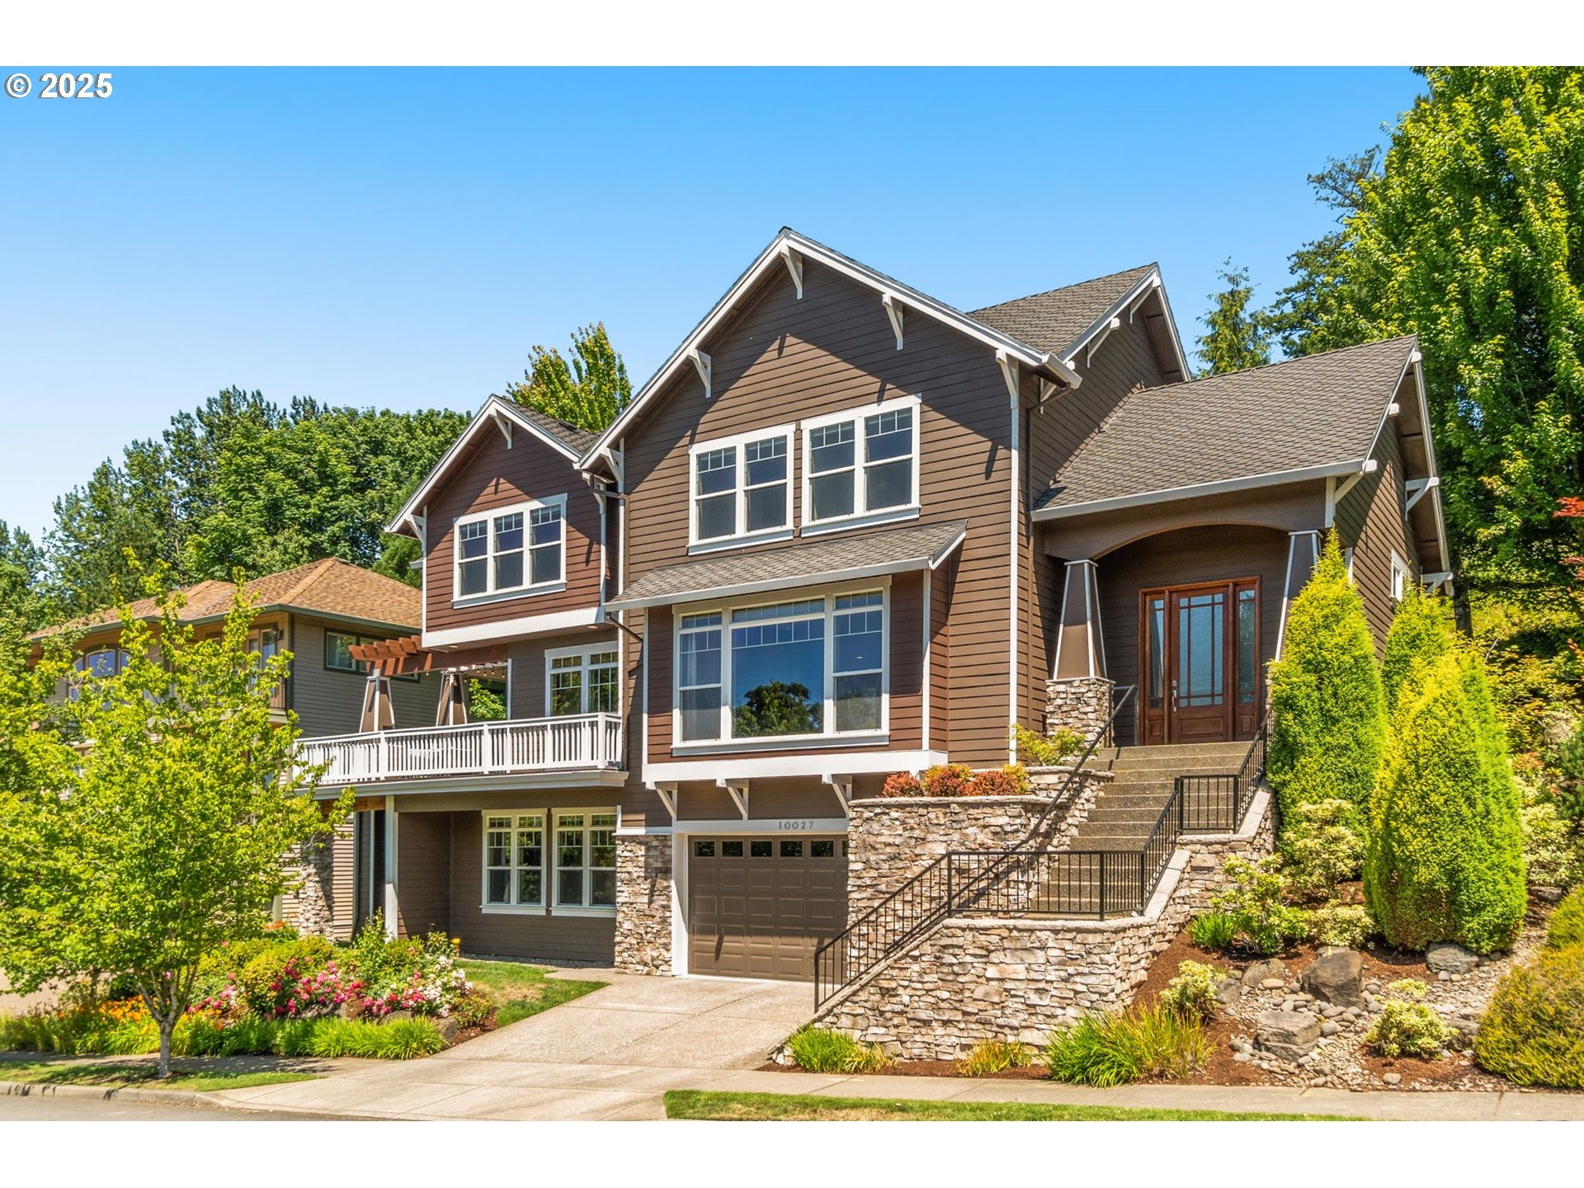
A MUST SEE! Premier NW Heights Location with Valley Views, Built in 2005 on a Private, 0.19 Acre Lot backing to Green Space. Wrap Around Deck (Partially Covered) to Dine Al Fresco and Enjoy the Views! Stunning Home with Fabulous, Open Floor Plan and High Ceilings. Plenty of Natural Light. Great Room 24'x14' open to Formal Dining area Excellent for Entertaining!4 Bedrooms Plus Bonus with attached Full Bath on Lower Level. Great for Guests! Den/Office on Main. Chef's Kitchen with Slab Granite Counters and Eating Bar, Pantry, High-end Stainless Steel Appliances including; Bosch Dishwasher, 4 Burner Wolf Gas Range with Convection Oven, Wolf Warming Drawer and Miele Dishwasher. Exceptionally Maintained! Excellent Schools; Forest Park Elementary, West Sylvan Middle & Lincoln High School. [Home Energy Score = 1. HES Report at https://rpt.greenbuildingregistry.com/hes/OR10238342]
Interior Details
3381
N/A
3.5
Has Heating:
Yes
Heating Type:
Forced Air With Air Conditioning
Has Cooling:
Yes
Cooling Type:
Central
Has Fuel:
No
Fuel Type:
N/A
Has Basement:
No
Basement Type:
Finished
Has Flooring:
No
Flooring Type:
N/A
Has Fireplace:
Yes
Fireplace Type:
N/A
Property Details
8265
No
No
Type:
Garage, Attached
Location:
N/A
Status:
N/A
Number of Spaces:
2
N/A
N/A
N/A
N/A
N/A
N/A
N/A
Construction Details
N/A
N/A
N/A
N/A
Composition Shingle
Tax History
Year
Amount
Land
Improvement
Percent Change
Assessment
2019
$13,442
$0
$0
--%
$634,910
2019
$13,442
$0
$0
--%
$616,420
2018
$13,745
$0
$0
--%
$598,470
2017
$13,278
$0
$0
--%
$581,040
2016
$11,766
$0
$0
--%
$564,120
2014
$9,854
$0
$0
--%
$531,740
2013
$9,378
$0
$0
--%
$516,260
2012
$8,738
$0
$0
--%
$501,230

Average Home Price in 97229
Nearby Properties
Zip Code
Price
Bed
Bath
Sqft
Lot
Sold Date
$857,247
$857,247
4 Beds
2.5 Baths
3,292 Sqft
7,554 Lot (sqft)
Sold 09/30/2026
$1,155,536
$1,155,536
3 Beds
3 Baths
3,207 Sqft
223,027 Lot (sqft)
Sold 08/14/2026
$844,340
$844,340
3 Beds
3.5 Baths
2,956 Sqft
7,607 Lot (sqft)
Sold 05/14/2026
$995,000
$995,000
4 Beds
3 Baths
2,922 Sqft
7,569 Lot (sqft)
Sold 09/29/2026
$889,500
$889,500
5 Beds
4 Baths
3,809 Sqft
7,499 Lot (sqft)
Sold 09/29/2026
$1,030,000
$1,030,000
4 Beds
4 Baths
3,384 Sqft
7,357 Lot (sqft)
Sold 10/05/2026
$855,000
5 Beds
3 Baths
2,968 Sqft
7,000 Lot (sqft)
Sold 09/29/2026
$950,000
-- Beds
3.5 Baths
3,381 Sqft
8,265 Lot (sqft)
Sold 10/05/2026
$969,804
$969,804
4 Beds
3.5 Baths
3,458 Sqft
12,368 Lot (sqft)
Sold 10/06/2026