Member Features
Find Real Estate Bargain!
Full foreclosure details
Home value, equity and ownership info
Find homes priced below market
Get full access with a FREE Account
Already a member?
$474,900
Listing Price3beds
3baths
1,635sqft
20,473sqft lot
5191 Skyline Dr, Stone Mountain, GA 30083
Member Features
Find Real Estate Bargain!
Full foreclosure details
Home value, equity and ownership info
Find homes priced below market
Get full access with a FREE Account
Already a member?
For Sale
Off Market
Home type
Price / sqft
Year built
Home Details
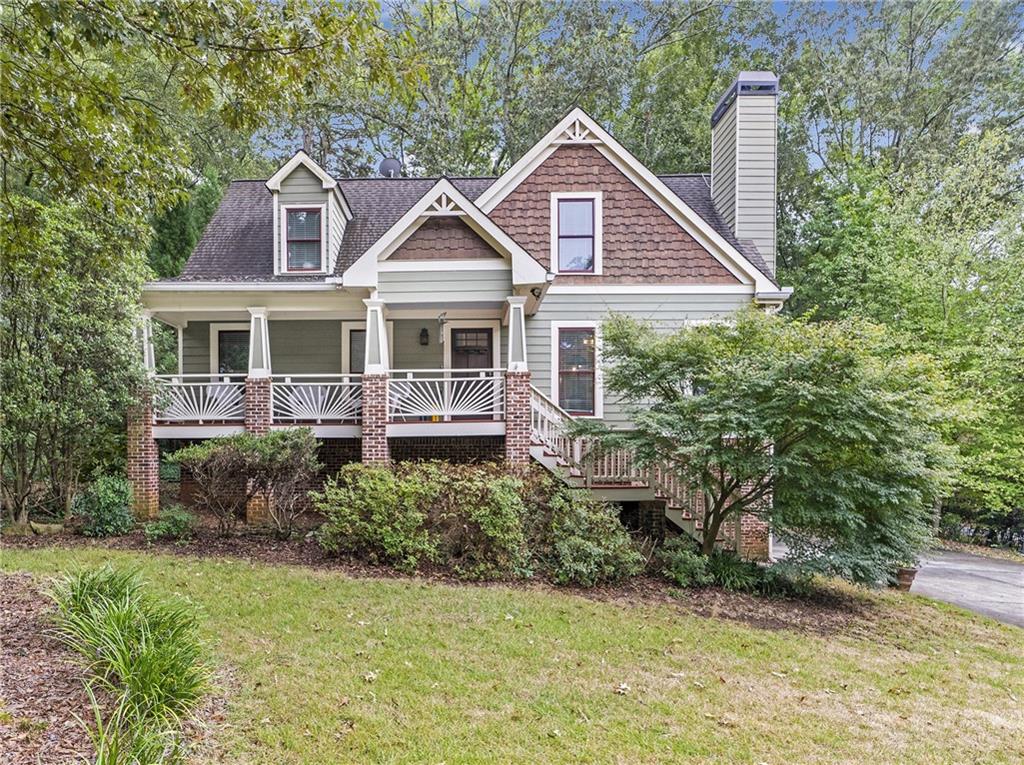
Welcome to this picturesque Cape Cod Craftsman, custom-built in 2007 and beautifully updated to offer a blend of historic charm and modern luxury. Nestled in the enchanting Stone Mountain Village, this home stands out with its distinctive design while seamlessly integrating into the historic district. Property Highlights: Location: Large corner lot adorned with red rose bushes and diverse plantings. Features garden beds perfect for a seasonal vegetable garden and a welcoming Japanese Maple tree at the entrance. Living Space: An inviting open-concept layout with a cozy living room fireplace, leading to a dining area, chefs kitchen, and breakfast nook. The kitchen boasts new quartz countertops, high-end appliances, and custom cabinetry. Bedrooms: Two spacious, airy bedrooms upstairs with ample storage and access to eaves for additional hideaways. The main floor primary suite offers a serene retreat with a soaking tub overlooking the wooded backyard and a large walk-in shower. Elegant high wainscotting and crown molding enhance the suite's appeal. Convenience: Main floor laundry, hardwood floors, and stylish tile throughoutno carpet in sight! Outdoor Spaces: Relax on the front porch with its charming haint blue ceiling, or unwind in the peaceful, climate-controlled back sunroom. Enjoy watching the world go by or listening to the birds. Basement: Includes a second large pantry, multiple storage closets, and a bonus room currently used as a music studio but easily adaptable a
Interior Details
1635
3
3
Has Heating:
Yes
Heating Type:
Central
Has Cooling:
Yes
Cooling Type:
Central
Has Fuel:
No
Fuel Type:
N/A
Has Basement:
No
Basement Type:
Basement (unspecified)
Has Flooring:
No
Flooring Type:
N/A
Has Fireplace:
Yes
Fireplace Type:
N/A
Property Details
20473
No
No
Type:
Garage, Attached
Location:
N/A
Status:
N/A
Number of Spaces:
2
No
No
No
No
Yes
No
No
Construction Details
Traditional/old
Brick
N/A
Gable/hip
N/A
Tax History
Year
Amount
Land
Improvement
Percent Change
Assessment
2020
$4,688
$25,920
$74,400
--%
$100,320
2019
$3,784
$30,461
$49,699
--%
$80,160
2017
$3,081
$30,800
$49,360
--%
$80,160
2017
$3,081
$23,400
$36,600
--%
$60,000
2016
$3,069
$23,400
$36,600
--%
$60,000
2014
$1,744
$30,800
$5,200
--%
$36,000
2013
$1,956
$30,800
$5,200
--%
$36,000
2012
$1,676
$30,800
$49,560
--%
$80,360

Average Home Price in 30083
Nearby Properties
Zip Code
Price
Bed
Bath
Sqft
Lot
Sold Date
$185,761
3 Beds
2.5 Baths
1,497 Sqft
4,792 Lot (sqft)
Sold 10/06/2026
$256,977
3 Beds
2.5 Baths
1,556 Sqft
11,326 Lot (sqft)
Sold 09/14/2026
$343,331
3 Beds
2.5 Baths
1,736 Sqft
5,227 Lot (sqft)
Sold 10/06/2026
$182,185
3 Beds
2 Baths
1,526 Sqft
8,712 Lot (sqft)
Sold 09/29/2026
$325,000
3 Beds
2 Baths
1,428 Sqft
12,197 Lot (sqft)
Sold 09/29/2026
$175,014
3 Beds
2 Baths
1,492 Sqft
6,098 Lot (sqft)
Sold 10/05/2026
$319,000
4 Beds
2 Baths
1,565 Sqft
10,454 Lot (sqft)
Sold 09/29/2026
$210,735
3 Beds
2 Baths
1,414 Sqft
12,632 Lot (sqft)
Sold 09/29/2026
$184,346
3 Beds
2 Baths
1,790 Sqft
9,148 Lot (sqft)
Sold 10/05/2026