

Member Features
Find Real Estate Bargain!
Full foreclosure details
Home value, equity and ownership info
Find homes priced below market
Get full access with a FREE Account
Already a member?
$569,000
Listing Price5beds
3baths
2,446sqft
15,500sqft lot
4870 Skyline Dr, Sioux City, IA 51104
Member Features
Find Real Estate Bargain!
Full foreclosure details
Home value, equity and ownership info
Find homes priced below market
Get full access with a FREE Account
Already a member?
For Sale
Off Market
Home type
Price / sqft
Year built
Home Details
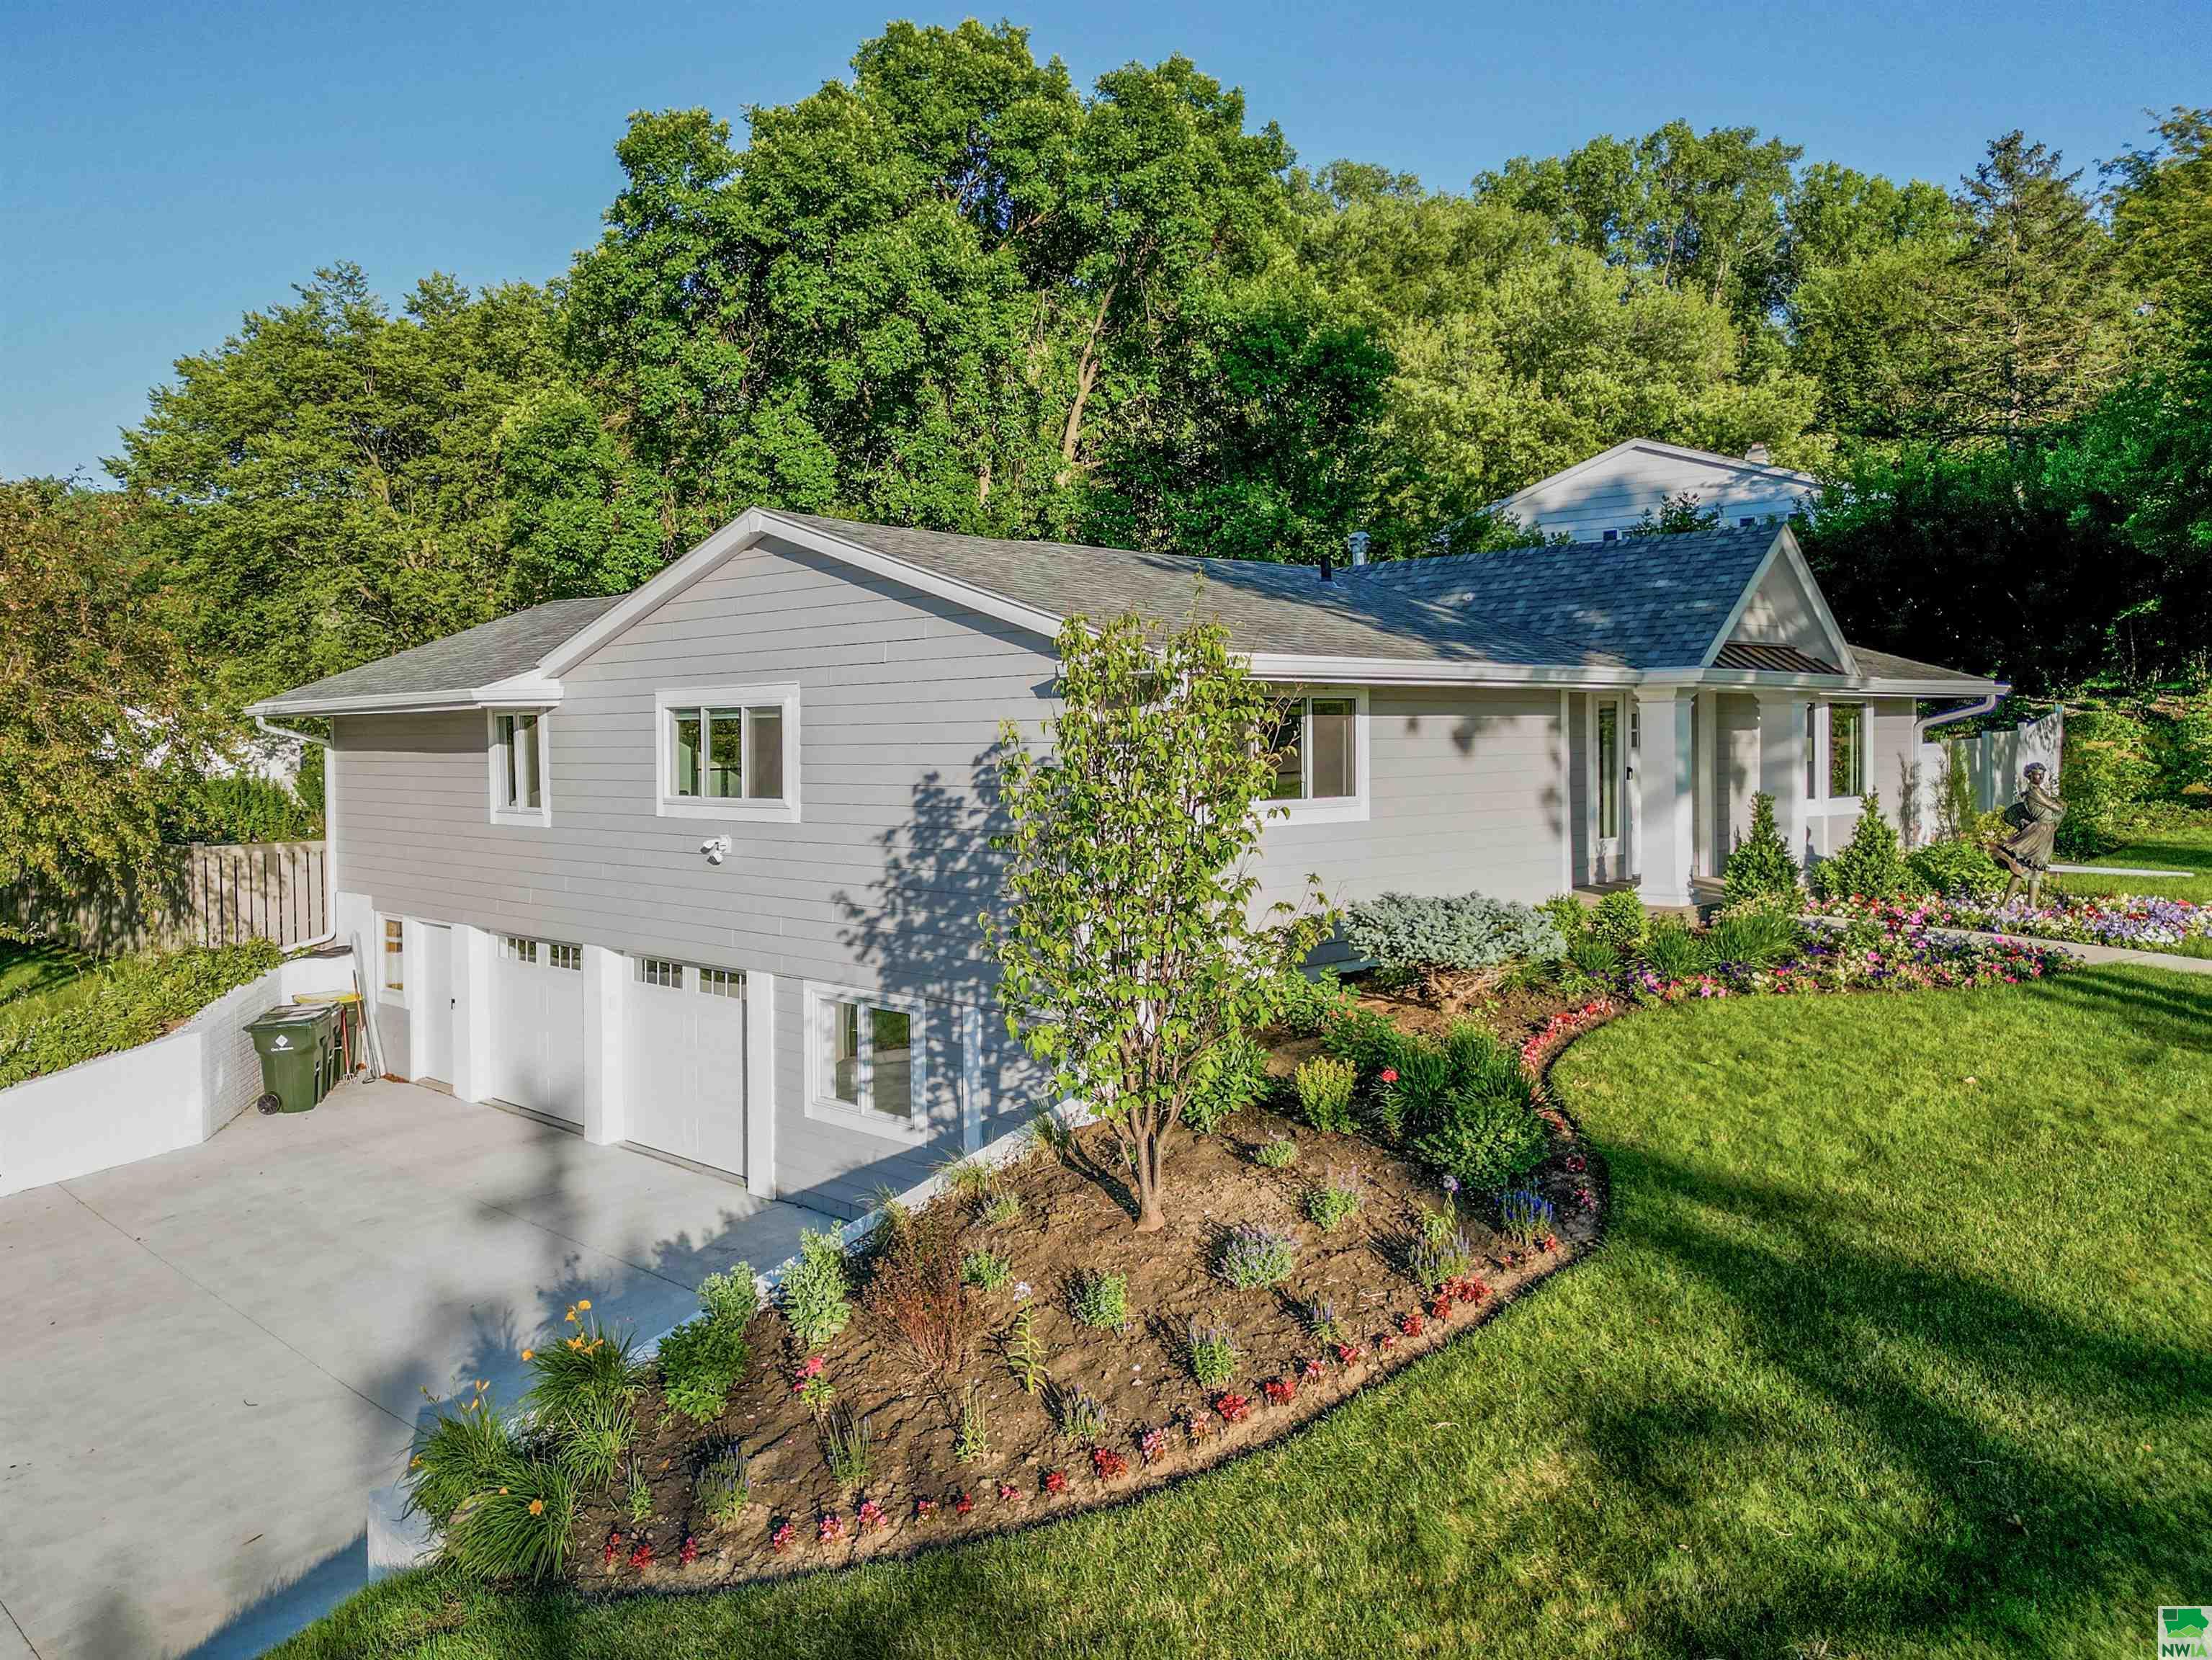
Nestled in a desirable neighborhood, this fully renovated Home has a classy design with all current amenities competing with what you'd find in new construction. The exterior is neutral & curb appeal is clean but understated in comparison to what you will find inside. This Home is the definition of a sleeper. Must see inside! Entering through the front door, you are greeted by a spacious foyer with tile floor, sight lines into kitchen and living room & immediately you are drawn to the quality of this home. To the right of the foyer, is the living room with a large bay window that lets in plenty of natural light. This room features hardwood floors, a stone accent wall, & built-in bookshelves. Adjacent to the living room, is a formal Dining room that can easily accommodate a large gathering. Continuing through the main level, you come to the heart of the Home: The Kitchen. White shaker custom soft close cabinets, sleek stainless appliances, subway tile backsplash, under cabinet lighting, & quartz counter with waterfall top and blanco sink. What a statement piece the island is with a sink & a breakfast bar providing additional prep space & seating. Adjacent to the kitchen, there is a bright & airy eat in area with oversized sliding door that leads to the backyard, a family room, plus main floor laundry & Wet bar. The main level has 3 bedrooms, including a master suite with it's own sitting room, walk-in closet, & a luxurious en-suite
Interior Details
2446
5
3
Has Heating:
Yes
Heating Type:
Yes
Has Cooling:
Yes
Cooling Type:
N/A
Has Fuel:
No
Fuel Type:
N/A
Has Basement:
No
Basement Type:
Finished
Has Flooring:
No
Flooring Type:
Carpet
Has Fireplace:
Yes
Fireplace Type:
N/A
Property Details
15500
No
No
Type:
Garage, Basement
Location:
N/A
Status:
N/A
Number of Spaces:
2
No
No
No
No
No
No
No
Construction Details
Raised Ranch
Fiber Cement Siding (hardi-board/hardi-plank)
N/A
Gable
Asphalt
Tax History
Year
Amount
Land
Improvement
Percent Change
Assessment
2020
$5,252
$42,700
$224,000
--%
$266,700
2019
$5,708
$42,768
$223,884
--%
$266,652
2018
$5,632
$43,400
$217,900
--%
$261,300
2017
$5,188
$43,400
$217,900
--%
$261,300
2016
$5,122
$42,800
$194,400
--%
$237,200
2014
$4,346
$34,700
$164,300
--%
$199,000
2013
$4,174
$34,700
$164,300
--%
$199,000
2012
$4,076
$34,700
$164,300
--%
$199,000

Average Home Price in 51104
Nearby Properties
Zip Code
Price
Bed
Bath
Sqft
Lot
Sold Date
$448,091
$448,091
4 Beds
3 Baths
2,080 Sqft
23,667 Lot (sqft)
Sold 10/06/2026
$569,000
$569,000
5 Beds
3 Baths
2,446 Sqft
15,500 Lot (sqft)
Sold 09/29/2026





